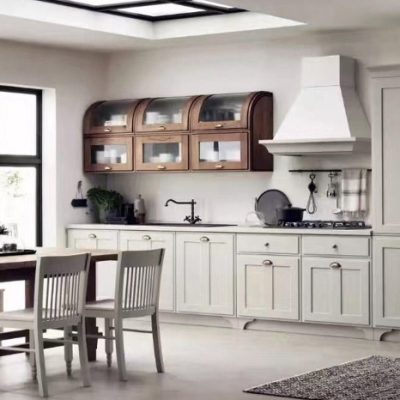

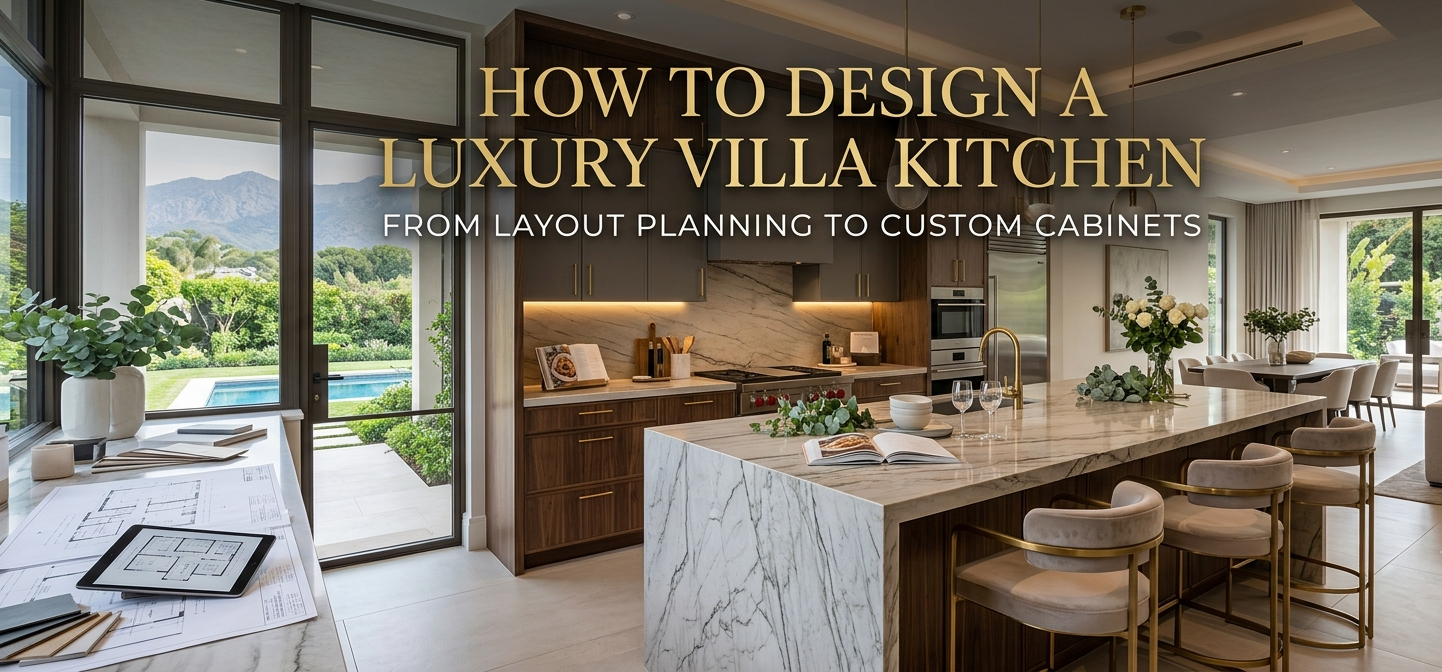
Designing a luxury kitchen for a high-end villa or custom estate in the United States requires balancing spatial architecture, culinary ergonomics, and structural millwork engineering. In large residential properties—typically ranging from 5,000 to 15,000+ square feet—the kitchen is no longer a isolated prep room. It functions as an open-concept architectural anchor, a formal entertaining area, and a heavy-use culinary workspace.
Executing a custom villa kitchen involves precise decisions: dividing footprint zones, selecting moisture-resistant cabinet carcases, specifying dynamic hardware ratings, and integrating large-format stone islands.
Foshan, Guangdong—specifically the Shunde district—serves as the world’s primary manufacturing hub for custom architectural millwork. Italian, German, and domestic Chinese fabricators in Foshan produce fully customized kitchen cabinetry packages at direct factory scale. This guide details how architects, general contractors, and homeowners can plan, specify, and source custom villa kitchens that meet North American construction expectations.
Key Takeaways
- Zoned Architectural Layouts: Modern luxury villas rely on a dual-kitchen model: a open “Show Kitchen” for social entertaining paired with a secondary “Scullery” (Prep/Wet Kitchen) for heavy cooking and appliance storage.
- Carcase Material Integrity Matters: Specify 18mm (3/4″) E0 or CARB Phase 2 birch plywood or honeycomb aluminum carcases for wet zones to prevent swelling, rather than low-density particleboard.
- Hardware Is the Mechanical Core: High-end millwork relies on heavy-duty concealment hardware systems—such as Blum REVEGO or Hawa Concepta pocket doors for appliance garages, and 50kg–70kg dynamic load drawer runners.
- Millimeter-Precise CAD Sign-Offs: Custom cabinet production must never start from architectural floor plans alone. Detailed factory shop drawings showing interior partitions, LED channel routes, and filler tolerances must be formally approved.
- On-Ground Factory Dry-Fit QC: Working with an on-ground partner like HSY Sourcing allows you to conduct pre-shipment dry-fit assemblies in Foshan, verifying door gap alignments, soft-close functions, and finish consistency before crates are sealed.
What Architectural Layout Principles Define a High-End Villa Kitchen?
Standard residential kitchens rely on the traditional “work triangle” (sink, refrigerator, stove). Luxury villa kitchens, however, require multi-zone spatial planning to handle simultaneous entertaining, catered events, and family living.
[SHOW KITCHEN / ENTERTAINING ZONE]
┌─────────────────────────────────────────────────────────────┐
│  [Wet Bar / Wine Cellar]     [Social Entertaining Island]   │
│  - Integrated Beverage Centers  - Seating for 6-8 Guests     │
│  - Flush Cabinetry Panels       - Undermount Prep Sink      │
└──────────────────────────────┬──────────────────────────────┘
                               │ 48" - 60" Clearance Aisle
┌──────────────────────────────┴──────────────────────────────┐
│  [Primary Prep & Cooking Island]                            │
│  - Gas/Induction Cooktop  - Concealed Downdraft / Hood      │
└─────────────────────────────────────────────────────────────┘
                               ▲
                 Pass-Through / Pocket Door Access
                               ▼
[SCULLERY / PREP KITCHEN (WET KITCHEN)]
┌─────────────────────────────────────────────────────────────┐
│  - Heavy-Duty Extraction Hood   - Deep Utility Sinks        │
│  - Commercial Dishwashers       - Walk-in Pantry Storage    │
└─────────────────────────────────────────────────────────────┘
1. The Dual-Kitchen Strategy (Show Kitchen vs. Scullery)
- The Show Kitchen: Open to the grand living room or dining area. Focuses on architectural symmetry, hidden integrated appliances (panel-ready refrigerators), clean waterfall slab islands, and concealed pocket-door pantries.
- The Scullery / Wet Kitchen: A separate, enclosed kitchen positioned behind or adjacent to the show kitchen. Designed for high-heat cooking, oil heavy frying, dishwashing, and countertop appliance storage. Walls and cabinetry here emphasize easy-to-clean surfaces and maximum storage density.
2. Double-Island Configurations
Large villa footprints (kitchen areas exceeding 400 sq. ft.) often incorporate two parallel islands rather than one massive, hard-to-reach slab:
- Outer Island: Dedicated to social seating, wine service, and light snack assembly.
- Inner Island: Dedicated strictly to food prep, equipped with an undermount sink, pull-out trash sorting, and direct access to the main cooktop.
3. Dimensional Clearances
- Aisle Widths: Main walkways between perimeter cabinets and islands must measure 48 inches (1,220mm) for single-cook efficiency, or 54 to 60 inches (1,370mm to 1,520mm) for two or more people working simultaneously.
- Countertop Heights: Standard finished counter height is 36 inches (915mm), but prep islands can be customized to 38 inches for taller users, while raised seating bars sit at 42 inches.
How Do You Select Cabinet Carcase and Door Materials for Long-Term Durability?
The structural lifespan of custom cabinetry depends on core materials and edge-banding technology, especially in humid coastal or high-use environments.
| Cabinet Component | Standard Material | High-Performance Luxury Specification | Key Technical Advantages |
| Cabinet Carcase (Boxes) | 16mm Particleboard (Chipboard) | 18mm (3/4″) Birch Plywood (E0/CARB P2) or Honeycomb Aluminum | Exceptional screw-holding strength, high water resistance, zero sag across wide spans. |
| Carcase Edge Banding | Standard EVA Hot-Melt PVC | PUR (Polyurethane) Glue or Laser Edge Banding | Seamless edge joints, heat resistant near ovens, completely waterproof bond line. |
| Exterior Door Fronts | Standard Foil / Thermofoil | Multi-Layer Polyurethane Lacquer, Real Wood Veneer, or 3mm Sintered Stone | Baked enamel matte/gloss finishes, book-matched timber grain, scratch/heat proof slab fronts. |
| Interior Drawers | Basic Folded Metal / Vinyl Wrap | Solid Hardwood Dovetail or Blum Legrabox / TANDEMBOX | Ultra-smooth slide action, high lateral stability, integrated magnetic dividers. |
Core Carcase Construction
Avoid low-density particleboard for villa sink units or island bases. Specify 18mm E0 grade multi-layer marine-grade plywood with a double-sided melamine finish. For ultra-modern minimalist designs or coastal environments subject to high humidity, extruded honeycomb aluminum carcases eliminate formaldehyde off-gassing and resist water damage entirely.
Premium Door Finish Technologies
- Book-Matched Natural Wood Veneer: Sourced from European Oak, American Walnut, or Smoked Eucalyptus. Sheets are hand-matched across consecutive cabinet door faces so the natural wood grain flows continuously across the entire elevation.
- Polyurethane Matte/High-Gloss Lacquer: Applied in dust-free spray booths using 6 to 8 coats of primer and topcoat, followed by automated polishing. Delivers a deep, velvet-touch matte finish or a mirror-like high-gloss surface.
- Sintered Stone & Aluminum Frame Fronts: Ultra-thin 3mm or 6mm porcelain slabs mounted onto lightweight structural aluminum frames. Provides scratch-proof, fire-proof, and chemical-resistant cabinet doors.
Why Does Hardware Selection Make or Break Custom Cabinetry?
In custom villa millwork, hardware represents the moving mechanical parts of the entire installation. High-end custom cabinetry manufactured in Foshan routinely integrates tier-one European hardware platforms:
+-------------------------------------------------------------------------+
|                  HIGH-PERFORMANCE HARDWARE INTEGRATION                  |
|                                                                         |
|  [Pocket Door Systems] ◄── Blum REVEGO / Hawa Concepta                  |
|                            (Conceals coffee bars & appliance garages)   |
|                                                                         |
|  [Heavy-Duty Drawer Slides] ◄── Blum Legrabox / Hettich AvanTech        |
|                                (50kg – 70kg dynamic load capacity)      |
|                                                                         |
|  [Hinges & Soft-Close] ◄── Blum Clip Top Blumotion 110° / Salice        |
|                            (Integrated damper, 200,000 cycle tested)   |
+-------------------------------------------------------------------------+
1. Pocket and Flapper Door Systems for Concealed Utilities
Modern show kitchens use large pocket door systems (such as Blum REVEGO or Hawa Concepta) to hide coffee stations, wine prep nooks, or secondary cooking zones when not in use. When opened, the 8-foot tall cabinet doors pivot and slide flush into narrow side pockets, leaving walkways unobstructed.
2. High-Capacity Soft-Close Drawer Slides
Wide pot drawers (36 to 48 inches wide) carrying heavy cookware, iron skillets, or stone dinnerware exert heavy cantilevered loads. Specify slides rated for 50kg to 70kg (110lbs to 154lbs) dynamic load capacity, featuring integrated soft-close dampening and tip-on electronic push-to-open mechanisms.
3. Corner & Larder Pull-Out Units
Utilize mechanical pull-out systems (e.g., Kesseböhmer LeMans corner units and tall Tandem larder pull-outs) to convert dead corner voids into accessible, multi-tier steel storage wire baskets.
How Do Sintered Stone and Quartz Countertops Integrate with Custom Millwork?
The countertop package is the most visually dominant horizontal surface in a luxury kitchen. Selecting and engineering large-format stone tops requires tight collaboration between the cabinet maker and the stone fabricator.
+-------------------------------------------------------------------------+
|                WATERFALL SLAB JOINT & SUB-TOP DETAIL                    |
|                                                                         |
|  [Sintered Stone Surface] ◄── 12mm / 20mm Slab (Continuous Grain)      |
|  =====================================================================  |
|  [Sub-Top Reinforcement] ◄── 18mm Marine Plywood or Steel Frame         |
|  ─────────────────────────────────────────────────────────────────────  |
|  [Cabinet Carcase Top]   ◄── 18mm Plywood Top Rail                        |
|                                                                         |
|  * Edge Detail: 45-Degree Mitered Mating Joint with Epoxy Fill          |
+-------------------------------------------------------------------------+
Sintered Stone vs. Engineered Quartz
- Sintered Stone (Porcelain Slabs): Made from natural minerals pressed under extreme pressure and fired at over 1,200°C. Sintered stone (e.g., 12mm to 20mm thick) is completely heat-resistant (hot pans can be placed directly on it), UV-stable, and scratch-proof.
- Engineered Quartz: Composed of 90-93% quartz aggregate mixed with resins. Excellent stain resistance, but sensitive to extreme direct heat (thermal shock) and outdoor UV discoloration.
Structural Sub-Top Reinforcement
Large island cantilevers (overhangs for stool seating exceeding 12 inches) cannot support heavy stone slabs without hidden structural support. Insist on steel tube sub-framing or 18mm structural marine plywood sub-tops concealed beneath the slab.
Waterfall Mitered Edge Detail
For kitchen islands featuring waterfall side panels, the fabricator must execute a 45-degree precision miter joint cut on CNC waterjet machines. The veining pattern on top of the slab must flow continuously down the vertical side edge.
What Is the Step-by-Step Workflow for Sourcing Villa Kitchen Cabinets from Foshan?
Procuring a custom villa kitchen package directly from Foshan manufacturers follows an organized, quality-controlled production schedule:
[1. Floor Plan & Specs] ➔ [2. CAD Shop Drawings] ➔ [3. Sample Sign-Off]
                                                            │
[6. Container Loading] ◄── [5. Pre-Shipment Dry-Fit QC] ◄── [4. Factory Production]
- Design Translation & Architectural Alignment: Send your interior designer’s 2D floor plans, elevation sheets, appliance spec sheets (Gaggenau, Sub-Zero, Miele dimensions), and target finish references to the Foshan engineering team.
- CAD Shop Drawing Generation: The factory produces 3D CAD shop drawings detailing millimeter-exact cabinet box dimensions, filler panel allowances, door gaps, hinge placement, LED light strip channel cuts, and internal drawer configurations.
- Physical Sample Sign-Off: Material control samples (wood veneer cutouts with specified stain, lacquer color chips, cabinet door profiles, and hardware samples) are sent via express air courier to your home or office for approval under jobsite lighting.
- Factory Production: Once CAD drawings and physical samples are approved and a deposit is placed, automated CNC panel saws, edge-banders, and dust-free lacquer spray lines begin fabrication (typically 4 to 6 weeks).
- Pre-Shipment Factory Dry-Fit Assembly: The factory fully sets up the entire kitchen cabinet package on the assembly floor in Foshan. Inspectors check door alignments, test soft-close drawer movements, verify appliance opening tolerances, and audit wood veneer grain matching.
- Flat-Pack vs. Rigid Export Packaging: Carcase boxes are either flat-packed (K/D format) or shipped pre-assembled in heavy 5-ply corrugated cartons protected with EPE foam edge guards and sealed inside ISPM 15 heat-treated wooden crates.
Why Choose HSY Sourcing as Your On-Ground Partner in Foshan?
Managing a complex, high-value custom millwork project remotely from North America introduces clear communication and execution risks. HSY Sourcing acts as your dedicated local owner’s representative, procurement engine, and technical quality auditor on the ground in Foshan.
- Architectural Drawing & Appliance Reconciliation: We do not rely solely on basic factory templates. Our engineering team reviews the factory’s CAD shop drawings against your US architectural plans and appliance cut sheets, identifying dimensional conflicts or filler panel errors before wood is cut.
- Physical On-Site Dry-Fit QC Audits: When your kitchen cabinets are produced, HSY inspectors visit the factory in Shunde during the pre-shipment dry-fit setup. We measure dimensions with digital devices, check lacquer finish consistency under high-bay lighting, test drawer slide actions, and send you detailed video and photo reports.
- Raw Material & Hardware Verification: We physically verify that specified brands (e.g., authentic Blum hinges, E0 plywood carcases, specified veneer sheets) are utilized rather than unapproved local substitutions.
- Consolidated Villa Material Shipments: We hold your completed kitchen cabinet package in our local Foshan warehouse, consolidating it with your project’s aluminum windows, porcelain tiles, sanitary ware, and loose furniture into a single, well-packed 40ft High Cube container.
- Transparent Pricing Model: We operate on a direct, transparent service model. You gain true direct pricing from tier-one Foshan millwork factories without middleman markups, accompanied by clear execution timelines.
Frequently Asked Questions (FAQ)
Can Foshan cabinet factories manufacture to US imperial dimensions and accommodate US appliance sizes?
Yes. Export-focused millwork factories in Foshan routinely manufacture cabinetry based on imperial design plans (inches/feet) converted to millimeter production CAD drawings. They build cabinet cavities custom-fitted to exact cut-out dimensions for North American appliance brands like Sub-Zero, Wolf, Thermador, Miele, and Viking.
Should custom kitchen cabinets be shipped flat-packed or fully pre-assembled?
- Pre-Assembled (Rigid Construction): Recommended for high-end villa projects. Carcase boxes are assembled, dowelled, and glued at the factory using precision hydraulic presses. This saves substantial on-site labor and assembly time for your US general contractor.
- Flat-Packed (Knock-Down / KD): Reduces ocean freight shipping volume by 40-50%, but requires skilled local carpenters on-site in the US to assemble the carcases correctly.
How are custom wood veneer panels matched across an entire kitchen elevation?
Factories use specialized veneer slicing and matching techniques—such as book-matching or slip-matching—where consecutive wood sheets sliced from the same log are applied in sequence across adjacent cabinet doors. HSY Sourcing audits this continuous grain sequence during the factory dry-fit assembly check.
What is the total lead time for custom villa cabinetry from initial design to delivery at a US jobsite?
A typical custom kitchen cabinet procurement timeline spans 12 to 16 weeks total:
- 3 to 4 weeks: Design translation, CAD shop drawing revisions, and material sample sign-off.
- 5 to 6 weeks: Factory manufacturing, multi-coat lacquer finishing, and hardware assembly.
- 1 week: On-site dry-fit inspection, QC sign-off, and export crating.
- 4 to 5 weeks: Ocean freight transit, US customs clearance, and jobsite delivery via truck.