
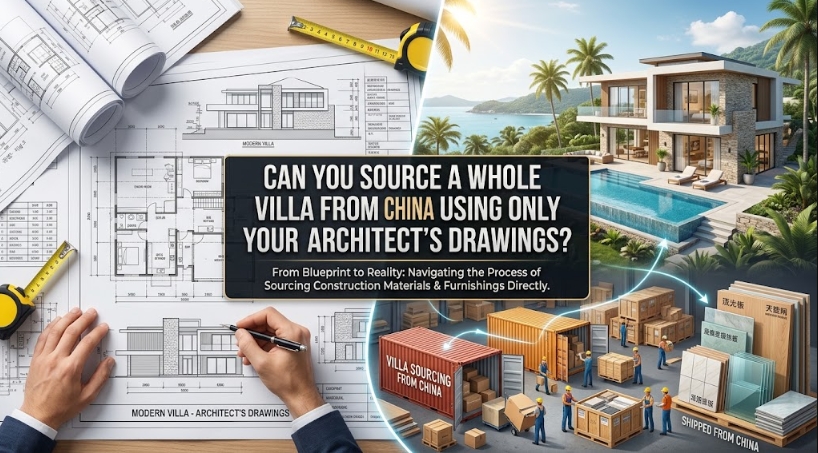
When you are building or renovating a high-end custom villa, the architectural drawings feel like the master document. They show your home’s footprint, room layouts, ceiling heights, door locations, exterior elevations, and overall aesthetic vision.
If you are considering sourcing your villa’s building materials, joinery, and furnishings from China, it is natural to ask: Is sending your architect’s drawings enough to get accurate quotes and start manufacturing?
The short answer is: Architectural drawings are an essential starting point, but on their own, they are rarely enough to manufacture, ship, and install an entire villa.
Architectural drawings show what the building is supposed to be. They rarely show a Chinese factory every technical detail required to manufacture a specific product.
Understanding what your architectural plans can do—and where additional specification, shop drawings, and site checks are required—will save you from expensive order modifications, site delays, and material mismatches.
What Architectural Drawings Can Tell a Chinese Supplier
Your architectural package is extremely valuable for the early stages of sourcing. It provides the spatial context, scale, and general scope of your project.
When you share your architectural floor plans, elevations, and door/window schedules with suppliers or a China sourcing partner, they can help you:
- Identify project scope: Calculate rough total surface areas for flooring, stone, and wall cladding, alongside quantities for doors, windows, and sanitary fixtures.
- Determine opening configurations: Understand structural opening locations, swing directions, frame dimensions, and facade proportions.
- Assess spatial layout: Understand room usage, traffic flow, clearance zones, and general furniture dimensions.
- Prepare preliminary quotations: Receive estimated price ranges to evaluate budget feasibility across different product categories.
- Identify technical gaps: Highlight which categories require interior design detail, custom engineering, or final site verification before anything moves forward.
What Architectural Drawings Usually Do Not Tell the Supplier
While architectural plans establish the baseline, they leave out product-specific manufacturing details. A factory cannot make safe assumptions on custom items without explicit specifications.
Here is what an architectural drawing typically lacks for production:
- Exact material grades and finishes: A drawing may label a surface as “stone” or “timber,” but it won’t specify the exact marble slab origin, wood grain veneer batch, surface texture, or protective topcoat.
- Internal construction details: Plans show where a wardrobe goes, but not its internal drawer configuration, shelf thickness, integrated LED channeling, or hanging rail hardware.
- Hardware and mechanism specifications: Door openings are shown, but hinge types, soft-close mechanisms, multi-point lock systems, and handle finishes are not defined.
- Glass performance criteria: Window schedules show size and frame position, but rarely specify precise glass thickness, Low-E coatings, argon gas fills, or thermal break system profiles suited to your climate.
- Final site tolerances: Architectural dimensions are theoretical design figures. They do not account for real-world construction variations, wall plaster thickness, or finished floor levels.
Architectural Drawings vs. Interior Design vs. Shop Drawings vs. Final Measurements
To manage a villa procurement process smoothly, it helps to distinguish between the four main stages of project information:
1. Architectural Design
   (Spatial layouts, building design, spatial relationships, and rough openings)
   ↓
2. Interior Design & Product Specification
   (Material palettes, exact finishes, sanitaryware models, and joinery aesthetics)
   ↓
3. Supplier Shop Drawings
   (Factory-level engineering drawings detailing profile joins, fixings, and tolerances)
   ↓
4. Final Site Information
   (Physical, on-site measurements of finished openings, wall plumbness, and floor levels)
Each step relies on the one before it. Expecting a factory to manufacture directly from Step 1 skips the necessary design refinement, manufacturing engineering, and site verification required for a precise fit.
Summary of Information Types and Sourcing Readiness
| Information Document | What It Helps With | Is It Enough for Production? |
| Architectural Floor Plans | Room layouts, circulation, wall locations | Usually no |
| Exterior / Interior Elevations | Spatial proportions, general design intent | Usually no |
| Window & Door Schedules | Opening counts, overall sizes, general types | For preliminary quotes only |
| Interior Design Elevations | Cabinet layouts, wall paneling aesthetics | Depends on specification detail |
| Finish / Material Schedule | Color selections, material types, surface textures | Helpful, but requires sample sign-off |
| Bill of Quantities (BOQ) | High-level cost planning, category estimates | No (needs detailed specs) |
| 3D Renders | Visual style, material direction, mood | No (not an engineering drawing) |
| Supplier Shop Drawings | Factory manufacturing, hardware assembly, profiles | Yes (after sign-off) |
| Final Site Measurements | Verifying actual physical site dimensions | Required for custom built-ins |
Why 3D Renders Are Not Manufacturing Drawings
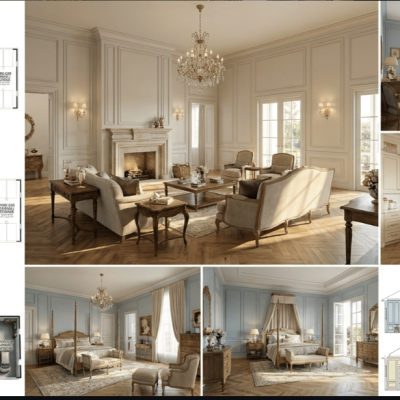
Photorealistic 3D renderings are brilliant for establishing visual intent, color harmony, and material mood. Homeowners often send renders to suppliers expecting an instant price and production timeline.
However, a rendering is a visual simulation, not a production blueprint. A render does not reveal:
- How a cabinet carcass is assembled or mounted to a load-bearing wall.
- The functional swing clearance or weight capacity of internal hardware.
- The exact RAL color code, paint gloss level, or veneer grain orientation.
- Glass thermal performance, structural frame wind-load ratings, or weather-sealing gaskets.
Renders tell a factory what you want the room to feel like, but shop drawings tell the factory how to make it work structurally and functionally.
Which Villa Products Can Be Sourced Early?
Different product categories reach production readiness at different times. You do not need to wait for every interior detail to be signed off before starting discussions in China.
1. Products You Can Sourced Early (From Architectural Plans)
- Loose Furniture: Sofas, dining tables, chairs, and accent pieces can be selected and quoted early based on room dimensions, provided your interior styling direction is settled.
- Decorative Lighting: Chandeliers, pendant lights, and floor lamps can be shortlisted based on ceiling heights and room layouts, pending local electrical compliance checks.
- Standard Sanitary Fixtures: Freestanding bathtubs, sinks, and hardware models can be selected early, as long as plumbing rough-in locations match the site plans.
- Stock Flooring Tile & Stone: Budgeting tile quantities and sourcing stone types can happen early, though final orders should include an allowance for cutting waste and batch variations.
2. Products Requiring Detailed Information & Site Verification
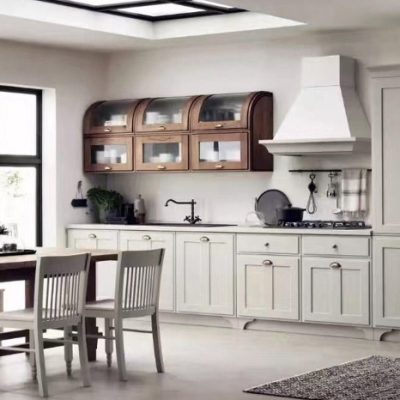
- Custom Kitchens & Built-In Joinery: Require detailed interior elevations, appliance cutout specs, hardware selections, and verified site measurements.
- Windows & Exterior Doors: Require final opening dimensions, wall substrate details, thermal glass requirements, and local code compliance verifications.
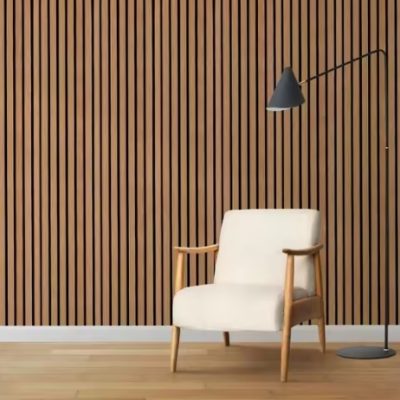
- Wall Paneling & Integrated Millwork: Cannot be manufactured until surrounding walls are built, plastered, and plumbed, with finished ceiling/floor levels established.
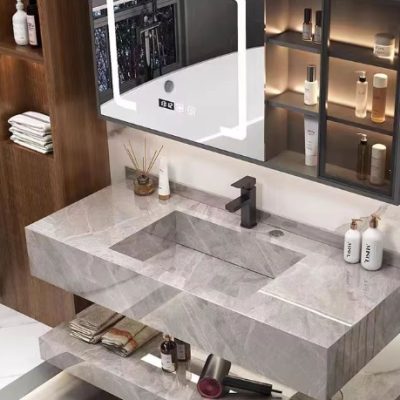
- Fabricated Architectural Stone: Custom cut-to-size stone for staircases or vanity tops requires precise template drawings or on-site laser measurements.
New Construction vs. Villa Renovation
The reliability of architectural drawings differs significantly depending on whether you are building new or renovating.
- New Villa Construction: Architectural drawings provide a solid baseline because the site is being built from scratch according to those plans. Even so, minor structural variances occur during concrete pours or framing, meaning critical custom elements still need an on-site check before production.
- Villa Renovations: Existing structures frequently hide uneven walls, floor level shifts, non-standard structural columns, or outdated plumbing layouts. Original drawings for older villas are rarely 100% accurate. For renovations, physical site verification and detailed photos are essential before placing factory orders.
What Can Go Wrong If Custom Products Are Ordered Too Early?
Ordering custom, made-to-measure items from China based solely on preliminary architectural plans carries real operational risks:
- Dimensional Mismatches: A window frame manufactured to theoretical plan size may not fit into an opening that was framed 15 mm smaller on site.
- Appliance Fit Issues: Custom kitchen cabinetry made without exact manufacturer specification sheets for appliances can result in fridges or ovens that do not fit into their recesses.
- Finishing Conflicts: Ordering stone, wood paneling, and built-ins from different factories without physical sample cross-checking can result in clashing wood tones or mismatched metal finishes.
- Costly Site Modifications: Modifying custom cabinetry, stone slabs, or aluminum window frames on-site after delivery is difficult, expensive, and compromises product quality.
The earlier an item enters production, the more crucial it is that the underlying specifications and dimensions are fixed.
What Should a Villa Owner Prepare Before Starting China Sourcing?
You do not need a 100% complete specification package to start your first conversation with a China sourcing specialist, but the more information you provide, the clearer your initial guidance will be.
Here is a practical checklist of documents to compile:
1. Basic Project Details
- Villa location and local climate conditions (for wind load, thermal, and glass considerations).
- Construction timeline and target move-in date.
- Project status (e.g., land cleared, framing started, interior fit-out stage).
2. Architectural Package
- Floor plans with main spatial dimensions.
- Building elevations and cross-sections.
- Window and door schedules (if available).
- Reflected ceiling plans (for lighting layouts).
3. Interior & Design Information (If Available)
- Interior elevations for kitchens, bathrooms, and wardrobes.
- 3D renderings showing visual intent.
- Material finish schedules or mood boards.
- Appliance specification sheets (brand and model numbers).
4. Procurement & Budget Goals
- Itemized Bill of Quantities (BOQ) or target product list.
- Budget parameters per category.
- Quality expectations (e.g., solid wood vs. veneer, natural marble vs. sintered stone).
Who Does What? Roles in Villa Procurement
Sourcing a luxury villa involves clear division of responsibility between your design team, your sourcing partner, and the manufacturing factories.
- Your Architect / Interior Designer: Responsible for spatial design, aesthetic direction, functional layout, material specification, and ensuring designs comply with local building codes.
- The Sourcing Partner (HSY Sourcing): Responsible for evaluating project information, identifying suitable manufacturers, translating design intent to factories, coordinating multi-category quotes, managing sample sign-offs, aligning production timelines, conducting pre-shipment quality control (QC), and managing consolidation and logistics.
- The Manufacturer / Factory: Responsible for producing accurate shop drawings, manufacturing products to agreed specifications, adhering to agreed quality standards, and packing items securely for export.
- Your Local Builder / Contractor: Responsible for verifying physical site dimensions, signing off on factory shop drawings prior to production, receiving deliveries, and executing local installation.
Note: Sourcing partners and factories do not replace the local architectural, engineering, or installation teams responsible for regulatory compliance and site execution.
Sourcing Multiple Categories: The Coordination Challenge
Sourcing a villa from China is rarely a single transaction with one supplier. A typical luxury project involves multiple specialized manufacturers across regions:
[Window & Door Factory]  -->  Aluminum, Thermal Glass, Hardware
[Cabinetry Factory]      -->  Kitchens, Wardrobes, Vanities
[Stone Yard / Mill]      -->  Slabs, Tile, Cut-to-Size Marble
[Furniture Workshop]     -->  Upholstery, Custom Tables, Joinery
[Lighting Factory]       -->  Architectural & Decorative Fixtures
The primary challenge in villa sourcing is not simply finding suppliers—it is ensuring that different factories work from compatible dimensions, matching material finishes, and aligned production schedules.
A central manufacturing cluster like Foshan offers a distinct logistical advantage. Home to extensive ecosystems for furniture, cabinetry, windows, sanitaryware, and building materials, Foshan allows for streamlined supplier comparisons, hands-on sample reviews, unified quality control inspections, and centralized container loading.
How HSY Sourcing Bridges the Gap
HSY Sourcing acts as the operational bridge between your architect’s initial design package and ready-to-ship products from Chinese manufacturers.
When you share your architectural package with HSY, we help you:
- Review Available Drawings: Assess your existing plans to determine which product categories are ready for preliminary pricing and which need further design detail.
- Shortlist Matched Manufacturers: Match your design tier and material standards with verified factories in Foshan and surrounding industrial hubs.
- Clarify Missing Specifications: Identify missing technical data—such as glass performance specs, hardware grades, or core joinery materials—before quotes are finalized.
- Coordinate Supplier Shop Drawings: Ensure factories produce clear manufacturing shop drawings that your local architect or contractor can review and approve.
- Manage Quality & Consolidation: Inspect finished goods at the factories for dimension and finish accuracy, then consolidate shipments from multiple suppliers into unified container loads.
Practical Takeaway
You do not need a flawless, fully finalized specification package to begin exploring villa sourcing from China.
Your architect’s drawings are more than enough to start assessing costs, researching suitable suppliers, establishing preliminary budgets, and building a procurement strategy.
The key to a successful project is understanding the progression: use your architectural drawings to map out the scope, refine specifications with interior details and supplier shop drawings, confirm site dimensions for custom elements, and only release items into production when all details are verified.
Frequently Asked Questions
Can I get factory quotations using only architectural drawings?
Yes. Factories can prepare preliminary, estimated quotations using architectural floor plans, elevations, and door/window schedules. However, these quotes will be based on standard assumptions and will be refined once exact materials, hardware, and finishes are specified.
Can a factory manufacture custom windows directly from architectural plans?
It is not recommended. Architectural plans show nominal opening sizes, but window factories require detailed shop drawings specifying frame profile systems, thermal breaks, glass build-ups, mounting sub-frames, and precise site opening dimensions before starting production.
Are 3D renders enough to order custom kitchen cabinets?
No. Renders communicate style, color, and layout intent, but cabinet factories require detailed interior elevations showing exact cabinet runs, carcass materials, door finish codes, internal shelf configurations, hardware models, and appliance integration dimensions.
Do I need final site measurements before ordering custom joinery or stone?
For built-in cabinetry, wall paneling, and cut-to-size stone, yes. Ordering custom millwork before walls are built and finished floor levels are set runs a high risk of site fitment errors. Loose furniture and standard sanitaryware can usually be ordered earlier.
Can I start sourcing before my interior design is completely finished?
Yes. You can begin sourcing foundational items—such as windows, doors, main flooring materials, and standard sanitaryware—while your interior designer is still finalizing loose furniture selections, wall treatments, and custom joinery details.
What files should I send to a China sourcing agent to get started?
Send your architectural floor plans, exterior elevations, door and window schedules, along with any available interior elevations, 3D renders, or finish schedules (in PDF or CAD format). A list of target categories and project timelines is also helpful.
Internal Article Suggestions
- Villa Building Material Sourcing: A Complete Overview for Custom Homeowners
- How to Coordinate Villa Windows, Doors, and Interior Finishes From China
- Who Is Responsible for Measuring a Villa Before Ordering Custom Cabinets From China?
- What Should a Villa Owner Check Before Approving Factory Shop Drawings?
- Villa QC and Pre-Shipment Inspection: How to Verify Custom Orders Before Loading