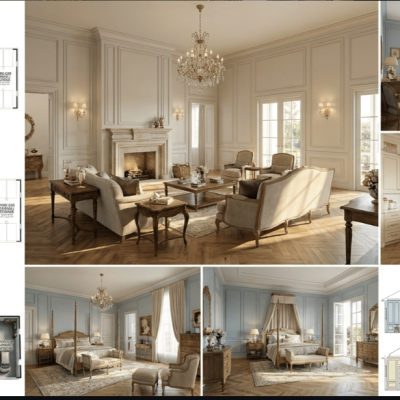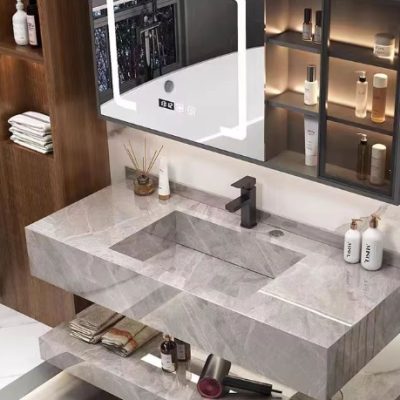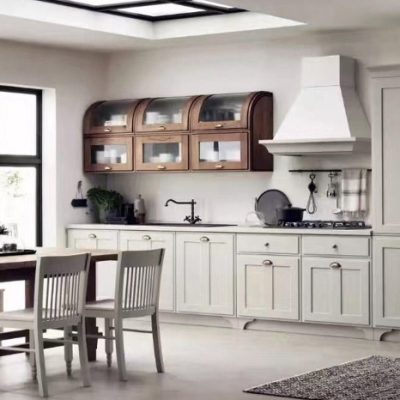


Before a factory cuts a single sheet of board, extrudes an aluminum profile, or tempers a glass panel for your villa, they will issue factory shop drawings. For an overseas homeowner purchasing custom kitchens, wardrobes, doors, windows, or joinery from China, receiving a 50-page set of shop drawings can feel overwhelming.
A factory shop drawing is not simply a formality to sign so production can start. It is one of your last opportunities to catch specification, dimension, and coordination errors before custom raw materials are cut and assembled.
Once approved, a factory shop drawing becomes the legal and operational baseline for production. Changing a dimension or material finish after approval is far more complex and expensive than catching it on paper.
Approving these drawings does not mean you need to act as your own architect or structural engineer. Your main responsibility as a homeowner is ensuring that your approved design intent, functional requirements, and the factory’s technical interpretation are completely aligned. Where technical or structural calculations are involved, your project architect, interior designer, or local engineer should review them.
What Are Factory Shop Drawings?
Factory shop drawings translate an architect or interior designer’s visual concept into exact manufacturing instructions. While your interior design package shows how a room should look and feel, factory shop drawings detail how the factory intends to build it.
Depending on the product category, factory shop drawings typically show:
- Overall & Module Dimensions: External dimensions, cabinet module widths, heights, depths, and clearances.
- Elevations & Sections: Front-facing views, internal vertical cuts, panel thicknesses, and structural backing details.
- Layouts & Configurations: Door swing directions, drawer counts, shelf spacing, and internal accessories.
- Material & Finish Specifications: Substrates, veneers, paint codes, edge banding, and glass specifications.
- Hardware & Components: Hinges, slide mechanisms, handles, soft-close systems, and integrated lighting.
- Interface & Connection Details: Countertop joint locations, appliance openings, wall anchorage, and site filler panels.
Exact formats vary across manufacturers and product types. A millwork factory in Foshan producing custom kitchen cabinets will use a very different drawing layout than an extrusion plant producing thermal-break aluminum doors.
What Exactly Should a Villa Owner Check in a Factory Shop Drawing?
When you receive factory drawings, review them systematically rather than glancing through the visual renders.
                                  SHOP DRAWING REVIEW FLOW

  ┌──────────────────────┐     ┌──────────────────────┐     ┌──────────────────────┐
  │   1. DESIGN MATCH    │ ──> │ 2. DIMENSION & SITE  │ ──> │ 3. APPLIANCE & MEP   │
  │ Visuals, Layout &    │     │ Overall Fit, Clear-  │     │ Integration, Cutouts │
  │ Proportions          │     │ ances, Filler Panels │     │ & Service Points     │
  └──────────────────────┘     └──────────────────────┘     └──────────────────────┘
                                                                        │
                                                                        ▼
  ┌──────────────────────┐     ┌──────────────────────┐     ┌──────────────────────┐
  │ 6. REVISION CONTROL  │ <── │ 5. HARDWARE & SPECS  │ <── │ 4. MATERIALS & FINISH│
  │ Correct Rev Number & │     │ Slides, Hinges &     │     │ Approved Code &      │
  │ Document Tracking    │     │ Internal Layout      │     │ Sample References    │
  └──────────────────────┘     └──────────────────────┘     └──────────────────────┘
Every product category requires focus on specific items:
- Custom Kitchen Cabinets: Focus heavily on appliance cutout dimensions, countertop thickness, sink and cooktop centerlines, and plumbing/electrical clearances.
- Wardrobes & Closet Systems: Check internal hanging heights, drawer box depths, shoe storage clearances, and door swing path against room furniture.
- Windows & Doors: Review opening directions (inward vs. outward swing), frame depths, glass thickness/specifications, lock mechanisms, and threshold details.
- Wall Paneling & Fixed Joinery: Verify reveal widths, seam placements, electrical outlet cutouts, and baseboard integration.
Verify that the drawing set displays the correct revision date and status block so you are reviewing the latest version.
Do the Factory Drawings Actually Match the Original Villa Design?
Architectural and interior design drawings establish design intent. Factory shop drawings represent manufacturing construction. Because factories adapt designs to match their machinery, panel sizes, and construction methods, differences often arise.
Compare the shop drawings side-by-side with your approved interior design drawings:
- Proportions & Vertical Lines: Do cabinet door divisions align with the wall paneling lines established in the design?
- Elevations & Symmetries: Are key features centered where they were intended to be?
- Visible Reveals & Fillers: Has the factory added large end fillers or top soffit panels that disrupt the clean lines of the original design?
A factory should not silently modify important design features simply because a different construction method is easier to manufacture. However, some modifications are necessary to convert a 3D render into a real-world object. The key is ensuring that any structural or construction adjustment is fully understood and approved by your interior designer before production begins.
Which Dimensions Should Be Checked Before Approving Custom Villa Cabinets?
Evaluating dimensions on a shop drawing requires looking beyond individual cabinet sizes. You must review how individual modules interact with each other and the surrounding room.
                           CABINET DIMENSION CHECKPOINTS

        ┌────────────────────────────────────────────────────────┐
        │                 Overall Wall Dimension                 │
        └────────────────────────────────────────────────────────┘
        ┌───────────┐ ┌───────────────────────────┐ ┌────────────┐
        │           │ │    Cabinet Module Width   │ │            │
        │           │ ├───────────────────────────┤ │            │
        │           │ │                           │ │            │
        │  Filler   │ │     Appliance Opening     │ │ End Panel  │
        │   Panel   │ │      Depth & Height       │ │ Thickness  │
        │           │ │                           │ │            │
        │           │ ├───────────────────────────┤ │            │
        │           │ │     Toe Kick / Plinth     │ │            │
        └───────────┘ └───────────────────────────┘ └────────────┘
        │<--------->│                               │<---------->│
         Site Clear.                                 Finished Edge
Key dimensional relationships to verify include:
- Design Dimensions: What your interior designer specified based on concept plans.
- Factory Dimensions: The exact size the factory intends to build.
- Site Dimensions: The actual physical space available on site after framing, drywall, plaster, and flooring are completed.
A Chinese factory cannot verify physical site conditions remotely. If your villa is still under construction, walls may not be plumb, floors may not be level, and finished drywall positions may shift by several centimeters from the architectural plan.
Work with your local general contractor or project manager to take final site measurements once framing and plasterboard installation are finished. If cabinets must be ordered before final site measurements are available, ensure the shop drawing includes generous, scribe-able filler panels on wall edges so your installer can fit the cabinetry seamlessly on site.
Have the Appliance Dimensions Been Checked Against the Cabinet Drawings?
Mismatches between kitchen cabinets and built-in appliances are among the most common custom joinery errors. Never approve a kitchen shop drawing based on generic appliance sizes or estimated dimensions.
Before approving drawings, provide exact brand model numbers and official technical specification sheets for every integrated item:
- Sub-Zero / Wolf, Miele, Gaggenau, or Bosch refrigeration units
- Built-in ovens, steam ovens, and microwaves
- Dishwashers (integrated vs. semi-integrated)
- Induction cooktops, gas hobs, and downdraft extractors
- Wine coolers, sinks, and plumbing fixtures
┌─────────────────────────────────────────────────────────────────────────┐
│                    APPLIANCE INTEGRATION CHECKLIST                      │
├───────────────────────┬─────────────────────────────────────────────────┤
│ Integration Detail    │ Key Verification Required                       │
├───────────────────────┼─────────────────────────────────────────────────┤
│ Physical Cutout       │ Exact W x H x D cutout per manufacturer spec    │
│ Door Swing Clearance  │ Adjacent cabinetry offset for full 90°+ opening │
│ Ventilation Path      │ Air intake/exhaust channels at toe kick or top  │
│ Utility Connections   │ Recessed wall zones for plugs & plumbing lines  │
└───────────────────────┴─────────────────────────────────────────────────┘
Ventilation clearances vary widely by brand and model. For instance, a high-end integrated column refrigerator may require explicit airflow channels through the base plinth and out the top soffit. If the shop drawing does not reflect these exact cutouts and channels, the appliance may overheat or void its manufacturer warranty.
Are the Materials and Finishes on the Shop Drawings Specific Enough?
Generic material descriptors on shop drawings create ambiguity during production and quality inspections.
| Generic Term | Precise Specification Required on Shop Drawing |
| “Wood finish” | Natural American Walnut veneer, crown cut, vertical grain direction, matte polyurethane clear coat |
| “White paint” | MDF core, semi-gloss lacquer finish, RAL 9003 Signal White |
| “Stone countertop” | 20mm engineered quartz, polished finish, eased edge profile, Brand X Code #1204 |
| “Glass doors” | 6mm toughened ultra-clear (low-iron) glass, black anodized aluminum frame profile #F-45 |
Every material code listed on the shop drawing should correspond directly to a physical sample reference signed and approved by you or your interior designer. The drawing specifies where and how the material is applied; the physical sample establishes the acceptable visual standard for color, texture, and gloss level.
Does the Shop Drawing Show the Hardware and Internal Cabinet Configuration?
The exterior layout of a cabinet panel tells only half the story. Internal mechanisms define daily usability, structural longevity, and overall cost.
Ensure the shop drawings explicitly detail internal specs:
- Concealed Hinges: Brand, opening angle (e.g., 110° vs. 170°), integrated soft-close feature.
- Drawer Slide Systems: Undermount concealed runners vs. slim metal box systems, weight ratings (e.g., 30kg vs. 50kg for heavy wide drawers).
- Lift Mechanisms: Hydraulic or mechanical stay-lifts for overhead flap doors.
- Internal Layouts: Adjustable vs. fixed shelf positions, hanging rail heights, pull-out trouser racks, and jewelry drawer organizers.
If you specify premium hardware systems such as Blum, Grass, or Hettich, confirm that the drawing lists the exact model numbers rather than generic descriptions like “soft-close drawer slider.”
What Should You Check About Doors, Drawers, and Opening Directions?
A cabinet drawer or door may look perfect on an elevation drawing but cause physical interference when installed in a room.
                              DOOR SWING INTERFERENCE RISK

  ┌───────────────────────┐             ┌───────────────────────┐
  │                       │             │                       │
  │     ADJACENT WALL     │             │     ADJACENT WALL     │
  │                       │             │                       │
  └───────────────────────┘             └───────────────────────┘
  │                                     │  │<-- Filler Panel -->│
  │  ┌─────────────────┐                │  ┌─────────────────┐  │
  │  │                 │  ❌            │  │                 │  │  ✔
  │  │  Cabinet Door   │  Door hits     │  │  Cabinet Door   │  │  Door opens
  │  │                 │  wall handle   │  │                 │  │  past 90°
  └──┴─────────────────┴──              └──┴─────────────────┴──┴──
Watch out for these practical spatial traps:
- Wall Proximity: A cabinet door placed flush against a side wall cannot open past 90 degrees if it has a protruding handle. A filler strip (typically 30mm–50mm) is required between the cabinet frame and the wall.
- Appliance Interference: Ensure an oven handle or deep refrigerator door does not block adjacent drawers from opening fully.
- Corner Cabinets: Check blind corner solutions to ensure pull-out hardware clears adjacent door frames and trim.
- Passage Clearances: Verify that opening a walk-in wardrobe drawer or large pantry door doesn’t block main walkways or entry doors.
Are the Shop Drawings Coordinated With Other Parts of the Villa?
Custom millwork and joinery interact directly with surrounding structural, electrical, and plumbing elements. Review cabinet shop drawings in conjunction with your MEP (Mechanical, Electrical, Plumbing) and structural plans.
                      CROSS-TRADE COORDINATION POINTS

     ┌────────────────────────────────────────────────────────┐
     │                       CEILING                          │
     └────────────────────────────────────────────────────────┘
          │                                              │
          ▼                                              ▼
   ┌──────────────┐                               ┌──────────────┐
   │ Integrated   │                               │ Recessed HVAC│
   │ LED Strips   │                               │ Return Vents │
   └──────────────┘                               └──────────────┘
          │                                              │
          ├──────────────────────┬───────────────────────┤
                                 │
                                 ▼
                     ┌──────────────────────┐
                     │ Custom Joinery Unit  │
                     └──────────────────────┘
                                 │
          ├──────────────────────┴───────────────────────┤
          │                                              │
          ▼                                              ▼
   ┌──────────────┐                               ┌──────────────┐
   │ Wall Sockets │                               │ Under-Sink   │
   │ & Switches   │                               │ Water Supply │
   └──────────────┘                               └──────────────┘
          ▲                                              ▲
          │                                              │
     ┌────────────────────────────────────────────────────────┐
     │                        FLOOR                           │
     └────────────────────────────────────────────────────────┘
Common coordination checkpoints include:
- Electrical Outlets & Switches: Ensure island power pop-ups, kitchen backsplash outlets, and bedside reading light switches line up with cabinet cutouts and internal framing.
- Plumbing Lines: Confirm sink cabinet drawings include rear cutouts for supply lines and drain waste pipes at correct heights.
- Finished Floor Elevation (FFE): Confirm whether cabinet height dimensions are measured from raw concrete subfloors or finished flooring (e.g., after 20mm marble or hardwood installation).
- Ceiling & HVAC: Ensure floor-to-ceiling wardrobes clear drop ceilings, recessed lighting fixtures, AC diffusers, and crown moldings.
What Changes Should Be Made Before the Shop Drawing Is Approved?
Not every discrepancy requires rejecting an entire drawing package. Categorize required updates to keep revisions efficient:
- Minor Production Details: Technical adjustments made by the factory that maintain original design intent, dimensions, and specifications (e.g., adding internal structural braces or adjusting unseen panel joints). Action: Mark as Approved as Noted.
- Design Intent Changes: Changes that alter external proportions, visible reveals, colors, hardware specs, or panel layouts. Action: Require factory update and resubmission.
- Site & Coordination Changes: Adjustments forced by updated site measurements, revised appliance models, or moved electrical points. Action: Revise design drawings and update shop drawings accordingly.
How Should a Villa Owner Control Shop Drawing Revisions?
Managing drawing revisions across multiple custom categories (kitchens, doors, vanities, loose furniture) requires strict document control. Avoid tracking drawing feedback across scattered messaging apps or phone calls.
                         DOCUMENT VERSION CONTROL

 ┌──────────────────────────────────────────────────────────────────────┐
 │ Drawing Title: Main Kitchen Island Elevation                         │
 │ Project: Villa Emerald - Lot 12                                      │
 ├───────────┬────────────┬────────────────────────┬────────────────────┤
 │ Revision  │ Date       │ Key Changes Made       │ Status             │
 ├───────────┼────────────┼────────────────────────┼────────────────────┤
 │ Rev 01    │ 2026-04-10 │ Initial Factory Draft  │ Revised            │
 │ Rev 02    │ 2026-04-18 │ Adjusted Miele Cutout  │ Approved for Prod. │
 └───────────┴────────────┴────────────────────────┴────────────────────┘
Always enforce the following workflow:
- Require clear Title Blocks on every drawing page displaying the Project Name, Drawing ID, Revision Number, and Issue Date.
- Maintain a central revision log. Mark older drawing files clearly as “SUPERSEDED” to prevent the factory floor from accidentally fabricating from an outdated version.
- Provide written approval referencing the exact file name and revision code (e.g.,
"Approved: Kitchen_ShopDrawings_Rev02.pdf").
Who Should Approve the Factory Shop Drawings?
Reviewing custom villa drawings requires input from multiple team members based on their technical domain:
┌──────────────────────────────────────────────────────────────────────────┐
│                      SHOP DRAWING APPROVAL MATRIX                        │
├──────────────────────┬───────────────────────────────────────────────────┤
│ Team Member          │ Primary Responsibility                            │
├──────────────────────┼───────────────────────────────────────────────────┤
│ Villa Owner          │ Final design aesthetic, budget, functional layout │
│ Interior Designer    │ Design intent, finishes, proportions, aesthetics │
│ Architect / Engineer │ Structural integrity, envelope fit, building code │
│ Local Contractor     │ Site measurement verification, trade coordination │
│ Sourcing Agent       │ Specs communication, rev tracking, local QC link │
└──────────────────────┴───────────────────────────────────────────────────┘
While you hold final authority as the homeowner, rely on your professional design team to sign off on technical dimensions, spatial clearances, and material integrations.
What Should Happen After the Villa Owner Approves the Shop Drawings?
Approving the shop drawings triggers the official manufacturing phase.
                         POST-APPROVAL FABRICATION FLOW

  ┌─────────────────────────┐      ┌─────────────────────────┐
  │ Shop Drawing Approval   │ ───> │ Material & Hardware     │
  │ Signed & Sealed         │      │ Procurement             │
  └─────────────────────────┘      └─────────────────────────┘
                                                │
                                                ▼
  ┌─────────────────────────┐      ┌─────────────────────────┐
  │ Pre-Shipment Inspection │ <─── │ CNC Cutting, Assembly & │
  │ Against Approved Specs  │      │ Factory Trial Fit       │
  └─────────────────────────┘      └─────────────────────────┘
Approval does not eliminate the need for active monitoring. A factory floor can still misinterpret a detail or use an incorrect finish code during mass production. The approved drawing package serves as the legal checklist for your on-site quality control inspections prior to packing and shipping.
Villa Shop Drawing Approval Checklist
Use this checklist when reviewing custom joinery and cabinet drawings from a Chinese manufacturer:
| Item to Check | What the Homeowner & Design Team Should Confirm |
| Drawing Revision | Title block displays latest revision number, date, and status. |
| Overall Dimensions | Total run length, height, and depth match site constraints and design plans. |
| Module Dimensions | Individual cabinet widths, door divisions, and heights are logically sized. |
| Layout & Sequence | Cabinet ordering, corner units, and module placements match floor plans. |
| Materials Core/Substrate | Core materials specified (e.g., Marine Plywood, E0 MDF, Solid Wood). |
| Finishes & Veneers | Color references, gloss levels, and grain directions match approved samples. |
| Hardware Specs | Exact brand, runner load ratings, hinge types, and soft-close features noted. |
| Door/Drawer Clearance | Swing clearance past adjacent walls, handles, and appliances verified. |
| Appliance Integration | Cutout dimensions, door swing paths, and ventilation paths match appliance specs. |
| Internal Configurations | Shelf counts, hanging rail clearances, and pull-out accessories match BOQ. |
| Countertop Interface | Slab thickness, edge profile, overhangs, and seam locations detailed. |
| MEP Coordination | Outlet cutouts, plumbing chase locations, and lighting channels marked. |
| Site Clearances | Scribe panels and filler strips provided for wall/ceiling variations. |
| Quantity Verification | Total unit counts match room schedules and BOQ line items. |
What Can a Shop Drawing Not Confirm on Its Own?
While factory shop drawings establish dimensional and construction specifications, they cannot guarantee physical quality on their own:
- True Material Appearance: A drawing line cannot show natural wood grain variations, marble veining, or subtle dye-lot shifts in lacquers.
- Workmanship Quality: Drawings do not show edge-banding glue line tightness, veneer sanding smoothness, or paint overspray.
- Structural Feel: The weight, smooth slide action, or dampening performance of hardware cannot be experienced on paper.
- Packaging & Transport Protection: Drawings do not cover corner protection, crate strength, or moisture prevention during ocean freight.
                    THE 4-PART PROCUREMENT CONTROL SYSTEM

  ┌───────────────────────┐   ┌───────────────────────┐   ┌───────────────────────┐
  │ 1. SHOP DRAWINGS      │   │ 2. PHYSICAL SAMPLES   │   │ 3. IN-PROCESS FOLLOW  │
  │ Specification & Fit   │ + │ Finish & Visuals      │ + │ Production Monitoring │
  │ Control               │   │ Confirmation          │   │ & Timeline Tracking   │
  └───────────────────────┘   └───────────────────────┘   └───────────────────────┘
                                                                      │
                                                                      ▼
                                                          ┌───────────────────────┐
                                                          │ 4. PRE-SHIPMENT QC    │
                                                          │ Dimensional & Finish  │
                                                          │ Physical Verification │
                                                          └───────────────────────┘
Why Should the Approved Shop Drawing Be Used During Pre-Shipment QC?
During a pre-inspection at a Chinese factory, an inspector should not simply ask, “Does this kitchen look good?” They must verify: “Does this finished kitchen match the approved Revision 02 shop drawings?”
                              PRE-SHIPMENT QC PROCESS

  APPROVED SHOP DRAWING                                        FINISHED PRODUCT
  ┌───────────────────┐                                      ┌───────────────────┐
  │ Module A: 900mm   │ <─── [ON-SITE FACTORY INSPECTION] ───> │ Measure: 900mm?   │
  │ Finish: RAL 9003  │      Compares Specs Line-by-Line     │ Check: RAL 9003?  │
  │ Hardware: Blum    │                                      │ Verify: Blum logo │
  └───────────────────┘                                      └───────────────────┘
Inspectors reference the approved shop drawing set to physically measure module dimensions, confirm appliance cutouts, verify hardware brands, test door swings, and check edge details before products are packed into wooden crates.
A Simple Example: A Kitchen Drawing That Looks Correct but Needs More Checking
Consider a common scenario: An overseas villa owner orders a custom island unit. The factory provides a beautifully rendered 3D shop drawing showing a 3000mm long island with double waterfall stone edges, a built-in cooktop, and undermount storage.
At first glance, the layout matches the interior render. However, a detailed check reveals:
- Appliance Cutout: The cooktop opening is drawn at 750mm x 480mm (a generic size), but the owner’s imported induction hob requires an 800mm x 490mm cutout with 50mm clearance below for cooling fans.
- Structural Seams: The stone countertop drawing shows a seamless 3000mm slab. However, natural quartz slabs maximum lengths are 3200mm, and once crated, handling a 3000mm continuous cutout piece carries high breakage risks during transit. The drawing failed to show where the factory planned to place the stone seam.
- Plumbing Clearance: The undermount sink module shows deep storage drawers directly beneath the basin, blocking space needed for the p-trap plumbing and garbage disposal unit.
Catching these three details on the drawing takes minutes. Discovering them on site after shipping from Foshan to your build location results in expensive site modifications, delayed installations, or damaged materials.
Why Shop Drawing Approval Matters More for Custom Villa Projects
In mass residential or commercial projects, products are standardized. Villa projects, by contrast, feature high levels of customization:
- Non-standard ceiling heights (e.g., 3.5m to 4.5m joinery runs).
- Integrated architectural lighting and automated hardware systems.
- Complex material combinations (e.g., liquid metal, leather panels, rare veneers, stone, and brass inlays).
- Low production tolerances where joinery must fit precisely between pre-existing stone cladding or structural columns.
Because these items are built to order, a dimensional error cannot be resolved by swapping in stock items. Re-manufacturing a custom lacquer panel or curved cabinet in China and air-freighting it to your site creates project delays and added shipping costs.
What Does Foshan Have to Do With Custom Villa Shop Drawings?
Foshan and the surrounding Guangdong industrial region form one of the world’s largest manufacturing hubs for custom villa interiors, encompassing joinery, aluminum fenestration, sanitary ware, tiles, lighting, and natural stone.
                          FOSHAN MANUFACTURING HUB

  ┌──────────────────────────────────────────────────────────────────────┐
  │                           CUSTOM VILLA PROJECT                       │
  └──────────────────────────────────────────────────────────────────────┘
       │                 │                  │                 │
       ▼                 ▼                  ▼                 ▼
  ┌──────────┐     ┌───────────┐      ┌───────────┐     ┌───────────┐
  │ Cabinet  │     │ Aluminum  │      │ Natural   │     │ Sanitary  │
  │ Millwork │     │ Windows   │      │ Stone     │     │ Ware      │
  │ Factory  │     │ & Doors   │      │ Processing│     │ Suppliers │
  └──────────┘     └───────────┘      └───────────┘     └───────────┘
       │                 │                  │                 │
       └─────────────────┴────────┬─────────┴─────────────────┘
                                  │
                                  ▼
                    ┌───────────────────────────┐
                    │ Cross-Trade Coordination  │
                    │ & Local Quality Control   │
                    └───────────────────────────┘
Because a single villa project often splits orders across multiple specialized factories in Foshan, technical coordination across drawing packages becomes vital. For instance, the cabinet factory’s countertop cutouts must match the stone processor’s slab drawings, and vanity sizes must line up with the sanitary ware supplier’s vessel sink dimensions. Having local coordination on the ground makes cross-factory alignment far easier to manage.
Can a China Sourcing Agent Help Review and Coordinate Factory Shop Drawings?
A China sourcing and procurement partner does not replace your licensed architect, interior designer, or structural engineer.
Instead, a local procurement team serves as the operational bridge between your design team overseas and the technical departments of Chinese factories:
- Document Organization: Ensuring factories receive the latest design files, CADs, and appliance specs.
- Technical Translation: Clarifying factory questions about design intent and translating technical drawing feedback accurately.
- Revision Tracking: Ensuring factories update their shop drawings to match revised site measurements before starting fabrication.
- Sample Matching: Verifying that finish codes listed on shop drawings match physical samples approved by the designer.
- Quality Assurance Link: Providing approved shop drawing packages to field inspectors for pre-shipment quality checks.
This local management prevents miscommunications caused by language barriers, time zone differences, or ambiguous drawing markups.
Material Selection: Balancing Function and Construction
When reviewing material callouts on factory drawings, avoid assuming that one material standard applies universally to all villa joinery:
                            MATERIAL SELECTION MATRIX

  ┌───────────────────────┐                       ┌───────────────────────┐
  │ MOISTURE ZONES        │                       │ HIGH-TRAFFIC / DRY    │
  │ Kitchen Sinks,        │                       │ Main Wardrobes,       │
  │ Vanities, Base Boards │                       │ Wall Panels, Shelving │
  └───────────────────────┘                       └───────────────────────┘
              │                                               │
              ▼                                               ▼
  ┌───────────────────────┐                       ┌───────────────────────┐
  │ Marine Plywood /      │                       │ High-Density MDF /    │
  │ Compact Laminate      │                       │ Multi-Layer Core      │
  │ (Water Resistance)    │                       │ (Dimensional Stability│
  └───────────────────────┘                       └───────────────────────┘
- Plywood (Multi-Layer Board): Offers excellent screw-holding strength and moisture resistance, making it ideal for kitchen sink cabinets, bathroom vanities, and base modules.
- High-Density MDF: Provides a smooth substrate for high-gloss or matte lacquer finishes and intricate CNC router detailing, though it requires proper sealing in high-humidity zones.
- Aluminum & Glass Systems: Preferred for modern wardrobe door frames and exterior fenestration due to structural rigidity and resistance to warping across tall spans.
Select materials based on room conditions, structural spans, finish requirements, and performance needs.
Frequently Asked Questions
What are factory shop drawings for custom cabinets?
Factory shop drawings are detailed technical diagrams produced by the manufacturer to show exactly how a custom cabinet or joinery unit will be constructed. They translate visual design drawings into actionable manufacturing plans, detailing exact dimensions, panel thicknesses, hardware types, internal layouts, material codes, and assembly methods.
What should a homeowner check before approving shop drawings?
A homeowner should review overall layout, exterior proportions, module widths, door swing directions, material finish codes, hardware specifications, integrated appliance cutout dimensions, and clearance around surrounding walls or ceilings.
Should the homeowner approve the shop drawings or the designer?
Both play distinct roles. The interior designer or architect should review technical dimensions, proportions, spatial coordination, and design fidelity. The homeowner gives final authorization regarding budget, functional layout preferences, and overall specification acceptance.
Can a factory change the design in its shop drawings?
Factories frequently adjust internal construction details, panel joint methods, or module divisions to accommodate their production machinery or standard sheet sizes. However, a factory should never alter visible design proportions, exterior layouts, or specified hardware without clear client review and written approval.
Should appliance specifications be confirmed before cabinet drawings?
Yes. Integrated kitchen cabinets, wine towers, and laundry units should never be approved for production without confirmed appliance model numbers and manufacturer spec sheets. Appliance cutouts, electrical outlet placements, and ventilation paths must be drawn into the shop drawings prior to cutting.
What happens after shop drawings are approved?
Once approved, the shop drawings are locked and released to the factory floor. Raw materials are ordered, panels are cut via CNC machinery, edge-banding and finishes are applied, hardware is installed, and the order moves into assembly, inspection, and packaging.
Can shop drawings guarantee that the final cabinets will be correct?
No. Shop drawings establish what the factory intends to build. Actual outcome depends on factory workmanship, material quality, and assembly precision. Physical quality must be confirmed during production and verified through pre-shipment quality control inspections.
How should drawing revisions be controlled?
Enforce a formal versioning system. Every drawing package should feature a title block with an explicit Revision Number (e.g., Rev 01, Rev 02) and Issue Date. Always issue written approval referencing the exact revision number, and ensure older drawing versions are marked as superseded.
Should a homeowner request samples before approving production drawings?
Yes. Physical samples should be approved for wood veneers, lacquer finishes, metal trims, stone slabs, and glass tints. The shop drawing should then explicitly reference these approved sample codes in its material callout block.
Can a China sourcing agent coordinate factory shop drawings?
Yes. A sourcing agent tracks drawing revisions, clarifies design intent with factory technical engineers, verifies that drawing specs match approved physical samples, and provides finalized drawing packages to local quality inspectors before shipping.
What is the difference between shop drawing approval and quality inspection?
Shop drawing approval establishes the production baseline—it controls what the factory is instructed to make. Pre-shipment quality control inspection verifies the physical reality—it checks whether the finished product matches those approved drawings in size, finish, function, and build quality.
Key Takeaway
Do not approve a factory shop drawing simply because it looks professional. Approve it only after confirming that it matches your approved design, exact room dimensions, site constraints, appliance specifications, material finishes, and hardware choices.
Shop drawing approval controls what the factory is instructed to build. Pre-shipment QC verifies what the factory actually built. Both steps are essential to a successful procurement process.
Why Choose HSY Sourcing for Villa Procurement?
When managing custom building materials and interior joinery from China for a overseas private villa, coordinating technical drawings across multiple factories can become complex.
Based in Foshan, HSY Sourcing acts as your local procurement and coordination partner on the ground in China. We support overseas homeowners and their design teams by:
- Supplier Pre-Screening: Matching your project requirements with qualified, capable factories across Foshan and Guangdong.
- Drawing & Specification Tracking: Organizing technical shop drawings, managing revision updates, and ensuring factory engineers follow approved interior design plans.
- Sample Management: Coordinating physical material, veneer, and finish samples for designer approval before production begins.
- Production Follow-Up: Monitoring fabrication progress on the factory floor to keep delivery schedules on track.
- Pre-Shipment Quality Control: Inspecting finished joinery, cabinetry, windows, and custom products against approved shop drawings before packing.
- Consolidation & Shipping: Managing receiving, warehousing, container loading, and ocean freight logistics across multiple suppliers.
We help you maintain control over product specifications, quality, and coordination throughout your procurement journey in China.
Ready to Review Your Villa Sourcing Requirements?
If you have architectural plans, interior design drawings, a BOQ, or cabinetry layouts for your private villa project, HSY Sourcing can help manage supplier communications, drawing revisions, samples, and quality inspections in China.
Contact HSY Sourcing to discuss your project details and establish a structured procurement plan before factory production begins.