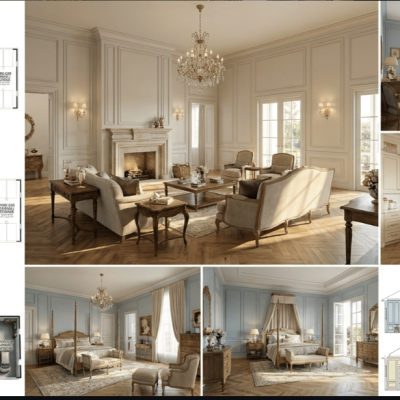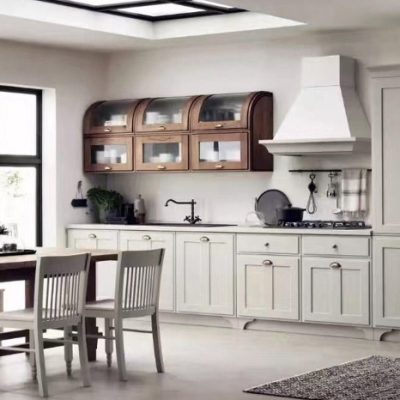


When sourcing custom cabinetry for a high-end residential project—whether it is a luxury villa kitchen, walk-in wardrobes, wall paneling, or bathroom vanities—reaching the approval stage is a major milestone. You have selected a supplier, refined the design, and reviewed the 3D renderings. The factory is now asking for your final sign-off to begin production.
However, approving a cabinet package involves much more than liking the look of a visual render. A cabinet can look flawless in a rendering and still arrive on-site with critical flaws: doors that hit adjacent walls, refrigerator cutouts missing essential ventilation, internal hanging rails placed too low for long coats, or veneer finishes that clash with your interior doors.
Before saying “approved for production,” you must verify that the manufacturing drawings match the physical reality of your building and your functional daily needs.
What Should You Check Before Approving Custom Cabinets From China?
To ensure your custom cabinetry fits correctly and functions as intended, review these core areas before giving final production approval:
- Dimensions and Spatial Layout: Verify overall cabinet runs, room clearances, wall plumbness, ceiling heights, and filler panel allowances against physical site conditions.
- Cabinet Functionality and Internal Layout: Confirm shelf heights, drawer depths, pull-out mechanisms, hanging space, and door/drawer opening clearances.
- Material and Finish Specifications: Cross-check carcass board types, door substrate materials, veneer species, grain orientation, paint sheens, and edge banding.
- Hardware Specs and Load Ratings: Confirm hinge opening angles, soft-close drawer slide weight capacities, lift-up mechanisms, and handleless profile details.
- Appliance and Utility Interfaces: Match factory cutouts against the exact manufacturer specification sheets for appliances, sinks, plumbing waste lines, electrical outlets, and LED driver locations.
- Commercial and Scope Details: Align shop drawings with the factory quotation to confirm what is included (e.g., handles, kickboards, LED strips, countertops) and what is excluded.
- Revision Control and Approved Samples: Ensure the factory is manufacturing from the latest drawing revision number and matching physical material samples you signed off on.
[Design Approval]  -->  [Shop Drawing Verification]  -->  [Material/Hardware Match]  -->  [Production Approval]
 (Visual Render)         (Dimensions & Cutouts)           (Samples & Load Specs)         (Final Sign-Off)
Is the 3D Design Enough to Approve Custom Cabinets?
A common mistake overseas homeowners make is giving production approval based on a 3D rendering.
A 3D render represents design intent—it shows color schemes, general proportions, and spatial aesthetics. It does not show how the cabinet is engineered.
A factory cannot manufacture directly from a render. Production requires detailed factory shop drawings. These technical documents specify panel thicknesses, joinery methods, hardware mounting positions, edge-banding codes, and exact millimetric cutouts.
3D Rendering (Design Intent) ≠ Factory Shop Drawing (Manufacturing Spec)
Approving a render confirms you like the style. Approving the shop drawing confirms that the cabinet can actually be built, delivered, and installed on your site without error.
Which Cabinet Dimensions Should You Check Before Production?
Checking dimensions is not simply a matter of reading the overall width of a cabinet run. You must verify how individual cabinetry components interact with structural surroundings:
- Overall Run vs. Wall Dimensions: Ensure the total cabinet width is slightly smaller than the clear wall-to-wall dimension to allow for scribing and wall irregularities.
- Countertop and Working Heights: Standard kitchen counter height is typically 850 mm to 900 mm, but custom designs should account for the user’s height and finished floor levels.
- Cabinet Depths: Verify that base cabinets (typically 600 mm deep), wall cabinets (350 mm deep), and tall appliance towers (600 mm to 650 mm deep) allow for comfortable circulation and door clearances.
- Island Clearances: Confirm a minimum walkway of 1,000 mm to 1,200 mm between an island and perimeter cabinets or walls to allow two people to pass comfortably or open opposing appliance doors simultaneously.
- Toe Kicks and Recesses: Check toe-kick height (typically 100 mm to 150 mm) and depth recess (50 mm) to ensure comfortable standing posture and floor finish integration.
Does the Factory Have the Latest Drawings and Site Measurements?
Factories produce shop drawings based on the information provided to them. If your architect or interior designer updated the floor plans or electrical layouts mid-project, the cabinet maker might still be working from an older file.
Design Dimensions vs. Physical Site Dimensions
Architectural CAD drawings show theoretical, straight dimensions. Physical job sites, however, are rarely perfectly square or plumb:
- Concrete walls can bow or tilt by 10 mm to 20 mm.
- Plastering adds unannounced thickness.
- Finished floor levels (FFL) vary depending on tile or timber underlayment thickness.
Before approving custom built-in cabinetry, ensure that either your local contractor has verified final site dimensions or your shop drawings incorporate adequate filler panels (typically 30 mm to 50 mm) on side walls and ceilings that can be scribed on-site to absorb building tolerances.
What Should You Check Inside the Cabinets?
The exterior of a wardrobe or kitchen tower can look neat, but the internal layout determines how usable the cabinet will be day-to-day.
- Wardrobe Hanging Clearances: Ensure long-hanging sections (for coats and dresses) provide 1,400 mm to 1,600 mm of vertical clearance, while short-hanging sections (for shirts and trousers) provide 900 mm to 1,000 mm.
- Drawer Heights: Check internal clear drawer heights, not just front panel heights. A 200 mm tall drawer front might only offer 130 mm of usable internal depth once the drawer box base and slide clearance are deducted.
- Adjustable Shelving: Verify which shelves are fixed for structural stability and which feature adjustable pin-holes for flexible storage.
- Specialty Pull-Outs: Check that internal wire baskets, shoe racks, pull-down hanging rails, or pantry larder units do not collide with door hinges when pulled out.
How Should You Verify Cabinet Materials and Finishes?
Generic descriptions on a quotation like “plywood carcass” or “wood veneer finish” are insufficient for custom residential joinery.
Carcass and Door Substrates
Verify the specific board materials specified in the shop drawings:
- Plywood: Ideal for sink base units and wet areas due to moisture resistance and screw-holding capacity.
- MDF (Medium-Density Fiberboard): Provides a smooth substrate for lacquered finishes or intricate door profile routing.
- MFC (Melamine Faced Chipboard): Durable and cost-effective for internal wardrobe carcasses and dry cabinet interiors.
Veneer and Paint Specifications
If your joinery features wood veneer or lacquer, confirm the exact specifications:
- Veneer Attributes: Specify the wood species (e.g., American Walnut, Natural Oak), cut style (crown cut vs. quarter cut), and grain direction (horizontal vs. vertical).
- Lacquer Sheen Level: Confirm paint finish by color code (such as RAL or NCS) and sheen percentage (e.g., 10% matte, 30% satin, or high gloss).
Cross-Category Material Matching: If your kitchen cabinets, interior doors, and wall paneling are manufactured by different factories in China, do not assume “oak finish” will match. Request physical master samples from one factory to be sent to the other suppliers for color and grain alignment before mass production.
What Should You Check About Cabinet Hardware?
Hardware dictates how cabinetry feels and performs over time. Never settle for vague quotation terms like “high-quality hardware.”
- Brand and Series: Verify the exact hardware brand (e.g., Blum, DTC, Hettich, Grass) and series specified in the drawing schedules.
- Opening Angles and Clearance: Ensure corner cabinet hinges offer 155° or 170° wide openings so internal pull-out baskets clear the door frame entirely.
- Drawer Slide Load Ratings: Heavy-duty drawers (such as wide pot drawers or stone-fronted island drawers) require heavy-duty runners rated for 50 kg or 70 kg, rather than standard 30 kg slides.
- Lift-Up Doors: For overhead cabinets with bi-fold or lift-up doors, confirm that the mechanism force rating matches the weight of the door panel, including glass or solid timber frames.
How Do You Check That Cabinets Fit Your Appliances?
Appliance integration errors are among the most frequent and costly issues in custom kitchen procurement.
Never provide a factory with generic appliance dimensions (e.g., “600 mm oven”). Always provide the exact brand and model number, along with the manufacturer’s official appliance technical specification sheet.
Generic Category ("600mm Oven")  -->  High Risk of Misalignment
Specific Model + Spec Sheet       -->  Accurate Factory Cutout
Essential Appliance Checks
- Built-in Refrigerators: Verify door-on-door or sliding hinge attachment specs, panel thickness limits, and front alignment with adjacent cabinetry.
- Ovens and Microwaves: Ensure internal carcass ventilation channels exist behind high-heat appliances as required by manufacturer guidelines.
- Range Hoods: Confirm ducting routing, power socket placement, and structural support within upper wall cabinets or ceiling drops.
- Dishwashers: Check required recess depth, finished floor clearance, and toe-kick panel cutouts to allow the dishwasher door to open fully without binding.
What Electrical and Plumbing Details Should Be Confirmed?
Cabinetry does not sit in isolation—it integrates directly with your villa’s MEP (mechanical, electrical, and plumbing) infrastructure.
+-----------------------------------------------------------------------+
|                       MEP INTEGRATION CHECKLIST                       |
+-----------------------------------------------------------------------+
| [ ] Under-Cabinet LED Lighting: Driver location & wire chases shown   |
| [ ] Electrical Outlets: Cutouts clear cabinet framing and drawer slides|
| [ ] Plumbing Rough-Ins: Sink base void aligns with wall supply/drain   |
| [ ] Appliance Outlets: Dedicated sockets accessible behind or adjacent |
+-----------------------------------------------------------------------+
| NOTE: Verify all cutout locations with your local site electrician    |
| and plumber prior to approving shop drawings.                         |
+-----------------------------------------------------------------------+
- LED Lighting Integration: Check where transformer drivers will be housed for under-cabinet strip lighting. Ensure wire chase channels are pre-milled into cabinet carcasses.
- GPO / Socket Cutouts: Confirm that wall cabinet back panels or island end panels include accurate cutouts for electrical outlets, ensuring they do not collide with internal drawer boxes or cabinet dividers.
- Plumbing Clearances: Ensure sink base cabinets feature a cut-back drawer design or false drawer front to accommodate sink bowls, waste traps, and hot/cold supply lines.
What Are Fillers, End Panels, and Small Details You Should Not Miss?
The small transition pieces often dictate whether a custom kitchen looks professionally integrated or awkwardly retrofitted.
- Fillers against Walls: Allow a 20 mm to 50 mm filler strip where cabinets meet a perpendicular wall. This prevents doors and handles from scraping the wall when opened.
- Gable / End Panels: Verify that exposed cabinet sides feature finished end panels matching the door material, rather than exposed carcass melamine.
- Scribe Panels to Ceiling: For floor-to-ceiling joinery, confirm how top fill panels will absorb site ceiling height variances.
- Corner Return Gaps: Ensure blind corner cabinets incorporate proper filler pieces so drawers or doors on the intersecting run clear handles on the adjacent run.
How Should You Compare the Cabinet Quotation With the Drawings?
Before approving shop drawings, place the factory shop drawing side-by-side with the final commercial quotation.
Check for discrepancies between the drawing items and the quoted items:
| Item Category | What to Verify in Quotation vs. Drawing |
| Cabinet Quantities | Ensure every cabinet unit shown on the elevation appears in the line-item quote. |
| Integrated Lighting | Confirm whether LED channels, aluminum profiles, transformers, and wiring are included. |
| Hardware Accessories | Check if cutlery trays, spice pull-outs, trash bins, and handles are priced or excluded. |
| Countertops | Confirm if stone supply, edge profiling, sink cutout fabrication, and installation are in scope. |
| Packaging Specs | Verify if joinery is packed in fully enclosed plywood crates for sea freight protection. |
A lower quotation often reflects omitted hardware accessories, non-matching end panels, or basic carcass materials rather than genuine factory savings.
Who Is Responsible for Checking Cabinets Before Production?
A smooth procurement process relies on clear division of responsibilities across the project team:
| Project Role | Primary Responsibility in Cabinet Approval |
| Homeowner / Interior Designer | Approves functional layouts, aesthetics, appliance models, hardware finishes, and material samples. |
| Local Builder / Contractor | Takes and verifies final site dimensions, checks plumbing/electrical locations, and confirms installation feasibility. |
| Cabinet Factory | Engineers shop drawings, incorporates appliance specs, produces physical samples, and manufactures products to approved drawings. |
| Sourcing Partner (HSY Sourcing) | Coordinates communication, audits shop drawings against architectural plans, manages sample sign-offs, and conducts pre-shipment QC. |
What Should You Never Assume When Ordering Custom Cabinets From China?
- Never assume the factory has your latest drawings: Always explicitly confirm drawing revision numbers (e.g., “Rev C dated Oct 12”).
- Never assume a render implies hardware selection: Specify exact slide, hinge, and pull-out model numbers in writing.
- Never assume natural materials will look uniform: Wood veneers and natural marble slabs possess inherent grain and color variations; sign off on control samples beforehand.
- Never assume appliances will fit standard cutouts: Always send manufacturer spec sheets to the factory for custom milling.
- Never assume the factory knows your site conditions: Communicate wall plumbness, floor levels, access stairwell dimensions, and site restrictions clearly.
What Are the Most Common Cabinet Approval Mistakes?
Common Mistakes in Cabinet Approval:
  1. Approving renders without inspecting 1:1 scale shop drawings.
  2. Forgetting to account for plaster thickness and finished floor levels.
  3. Specifying "walnut finish" without reviewing physical veneer control samples.
  4. Omitting wall filler strips, causing doors to strike adjacent walls when opened.
  5. Failing to cross-check appliance technical spec sheets against cabinet cutouts.
Practical Pre-Approval Checklist
Use this checklist before issuing final production sign-off to a factory:
Design & Layout
- [ ] Overall cabinet runs verified against architectural floor plans.
- [ ] Internal drawer, shelf, and hanging rail heights checked for functional use.
- [ ] Door swing directions and handle clearances confirmed against adjacent walls.
Dimensions & Site Conditions
- [ ] Final physical site measurements taken (or adequate filler panels allowed).
- [ ] Appliance model technical spec sheets provided to the factory.
- [ ] Plumbing, drainage, and electrical outlet cutout locations cross-checked.
Materials & Hardware
- [ ] Carcass and door substrate board materials specified in writing.
- [ ] Wood veneer species, grain direction, and lacquer sheen percentage approved.
- [ ] Hardware brand, model series, and weight capacities confirmed on drawings.
- [ ] Physical material control samples signed and retained for QC comparison.
Commercial & Administrative
- [ ] Line-item quotation cross-checked against shop drawing elevations.
- [ ] Final drawing revision number and date documented on approval sign-off.
- [ ] Packaging specifications (plywood crating, corner protection, room labeling) agreed.
Hypothetical Project Examples
Example 1: The Misaligned Built-in Refrigerator
Scenario: A villa homeowner approved a kitchen render showing a sleek, integrated French-door refrigerator tower. However, the shop drawing was approved using generic dimensions.
Issue: Upon arrival on-site, the actual refrigerator model required an extra 30 mm of depth for rear heat ventilation, causing the appliance to stick out past the finished side panels.
Takeaway: Always provide exact manufacturer appliance specification sheets to the cabinet maker before shop drawings are finalized.
Example 2: Veneer Mis-Match Across Categories
Scenario: A homeowner ordered custom kitchen joinery from one factory and matching feature wall panels from an interior door supplier. Both were ordered in “natural oak veneer.”
Issue: The kitchen cabinets arrived with a crown-cut yellow-toned oak veneer, while the wall panels featured a quarter-cut grey-toned oak veneer.
Takeaway: When sourcing across multiple suppliers in China, designate a single master material sample that every factory must match before production.
Managing Revision Control Before Sign-Off
Changes are natural during the design refinement process. However, unrecorded changes are a leading cause of manufacturing errors.
- Use Clear Revision Identifiers: Ensure every drawing set carries a unique revision number, date, and author initials (e.g.,
Kitchen_ShopDrawing_Rev03_20261015.pdf). - Document Changes in Writing: Never rely on messaging apps or phone calls for dimension changes. Request an updated drawing set reflecting the change.
- Final Approval Record: Sign off on a single, consolidated PDF drawing package containing elevations, floor plans, material schedules, and hardware lists.
Once production begins, raw materials are cut and edge-banded. Resolving design or dimensional issues during drawing review costs nothing; changing items after production starts leads to delays, scrapped material, and extra costs.
How HSY Sourcing Helps Before Cabinet Production
Navigating cabinet shop drawings, hardware specifications, and cross-category material matching across overseas factories requires technical oversight on the ground.
HSY Sourcing is a Foshan-based sourcing and procurement partner. We bridge the gap between overseas homeowners, their design teams, and Chinese custom joinery manufacturers.
How we assist during the pre-production phase:
- Shop Drawing Audits: We review factory technical drawings against your original interior plans to spot dimension, hardware, or layout discrepancies.
- Sample Coordination: We collect, review, and dispatch physical veneer, lacquer, and board samples to ensure material alignment across multiple suppliers.
- Technical Communication: We clarify appliance cutouts, hardware load specs, and site constraints directly with factory engineering teams in Foshan.
- Pre-Shipment Inspection (QC): Once production is complete, we inspect finished cabinetry at the factory—checking dimensions, finish consistency, hardware operation, and packaging—before containers are loaded.
By systematically verifying technical details before production starts, you can source custom residential cabinetry from China with confidence.
Frequently Asked Questions
What should I check before approving kitchen cabinets from China?
Verify factory shop drawings for exact dimensions, internal drawer/shelf configurations, material and veneer finishes, hardware brands, appliance cutout spec sheets, electrical/plumbing clearances, and line-item quotation coverage.
Should I approve the 3D render or the shop drawing first?
Approve the 3D render first to establish visual style, layout intent, and color choices. Then, approve the factory shop drawing, which details the technical engineering, cutouts, panel thicknesses, and hardware specifications needed for manufacturing.
Who should check final cabinet dimensions on the job site?
Your local builder, contractor, or interior designer should take physical site measurements once wall framing, plastering, and floor levels are established, or approve adequate filler panel margins on shop drawings.
What should be included in a custom cabinet quotation?
A comprehensive quotation should list cabinet carcass materials, door substrates, veneer/lacquer finishes, hardware brands/models, drawer box types, handles, integrated lighting details, packaging specs, and explicit exclusions (such as countertops or appliances).
Should I approve physical cabinet samples before production?
Yes. Requesting physical control samples for wood veneer, lacquer paint colors (with sheen levels), and specialized door profiles is essential to ensure the manufactured product matches your expectations.
How do I ensure Chinese cabinet drawings match my appliances?
Obtain the exact brand and model numbers for all appliances, download the manufacturer’s technical installation specification sheets, and send them to the cabinet factory to incorporate into the shop drawings.
Can Quality Control (QC) fix a design mistake after production?
No. Quality Control verifies whether products were manufactured according to the approved shop drawings. QC cannot rectify a fundamental design or dimensional error once panels have been cut and finished.
What happens if the site dimensions differ from the approved drawings?
If slight variances occur, local installers use scribing filler panels included in the cabinet package to absorb wall or ceiling irregularities. Major structural variances require site modifications or re-ordering panels.
Key Takeaways
- Renders show intent; shop drawings define manufacturing. Never issue production sign-off based solely on a 3D visual render.
- Verify appliance spec sheets early. Provide exact model spec sheets so the factory can engineer correct recesses and ventilation channels.
- Specify hardware explicitly. Detail hinge series, drawer runner load ratings, and pull-out mechanisms by brand and model number.
- Incorporate site filler panels. Build 20 mm to 50 mm filler allowances into cabinetry runs to absorb real-world wall and ceiling tolerances.
- Harmonize finishes with control samples. Sign off on physical wood veneer and lacquer control samples to align joinery across different factories.
- Enforce drawing revision control. Confirm the factory is manufacturing from the latest approved, dated drawing set.
Work With HSY Sourcing
If you are planning to source custom kitchen cabinetry, walk-in wardrobes, or interior joinery from China for your residential project, HSY Sourcing can help manage the procurement process locally in Foshan.
Contact our team to share your floor plans, CAD drawings, interior elevations, or appliance schedules for an initial review of your custom joinery requirements.