
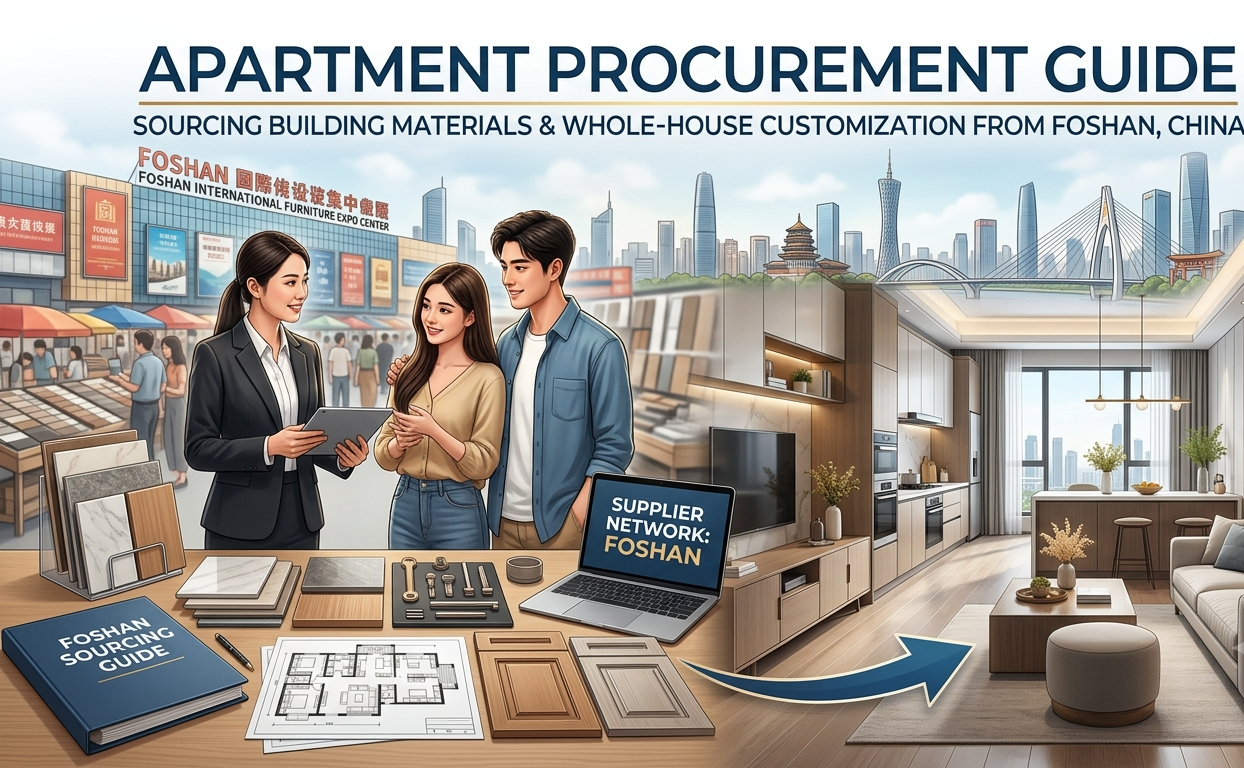
For multi-family residential developers, build-to-rent operators, and real estate procurement directors, material procurement represents 35% to 50% of total interior buildout budgets. Sourcing building materials and whole-house custom joinery directly from Foshan, China can lower direct material costs by 25% to 40% compared to local commercial distributors.
However, multi-family apartment projects present distinct operational challenges compared to single luxury villas or hotels. Success depends on unit layout standardization, high-durability finish specifications, flat-pack assembly efficiency, and unit-coded logistics. Missing hardware or mislabeled kitchen carcasses across a 100-unit development can cause site delays and labor cost overruns.
This guide outlines the technical specifications, quality control protocols, and staging strategies required to procure apartment building materials and custom interiors from Foshan cleanly and predictably.
What Are the Key Takeaways for Apartment Sourcing in Foshan?
- Standardize Unit Typologies Early: Limit custom cabinetry and vanity configurations to 2–4 master layout types (e.g., Type A 1-Bed, Type B 2-Bed). Standardization lowers factory tooling time, reduces unit cost, and simplifies site installation.
- Prioritize High-Wear Commercial Finishes: For rental and multi-family developments, select melamine (LPM) or PET foil cabinet faces over delicate paint lacquers, and Stone Plastic Composite (SPC) click flooring over natural timber to maximize durability and scratch resistance.
- Enforce Unit-Coded Packaging (UCP): Require factories to bundle and label cabinetry, sanitary fixtures, and lighting by specific unit numbers (e.g., “Building B – Unit 402”) rather than generic bulk categories to streamline job-site offloading.
- Mandate 100% Mock-Up Unit Approval: Before authorizing bulk production runs, inspect and sign off on a fully assembled prototype unit (kitchen, vanity, wardrobe, doors) at the factory floor.
- Consolidate Deliveries Floor-by-Floor: Work with a local Foshan warehouse to stage and load ocean containers sequentially according to your construction schedule, sending first-fix materials (tiles, doors, windows) ahead of second-fix furnishings.
Why Is Foshan the Primary Sourcing Hub for Multi-Family Apartment Projects?
Foshan houses the world’s most concentrated supply chain for interior construction and residential fit-outs. Rather than relying on disparate regional vendors, developers can source complete multi-family packages within a 30-minute radius.
| Industrial District | Core Apartment Product Categories | Key Material Specifications & Capabilities |
| Shunde District | Modular kitchen cabinets, bathroom vanities, closets, interior doors. | E0/CARB Phase 2 board cores, PUR edge-banding, flat-pack (KD) knock-down structures for shipping efficiency. |
| Nanzhuang & Nanhai | Porcelain tiles, SPC flooring, sintered stone countertops. | High-traffic wear layers ($0.5\text{ mm}$ for SPC), stain-resistant low-porosity glazed ceramics, custom slab cutting. |
| Nanhai (Dali & Lishui) | Aluminum windows, exterior sliding doors, shower enclosures. | Thermal break aluminum profiles, toughened Low-E double glazing, concealed drainage systems. |
| Lecong Town | Loose residential furniture, dining sets, lighting, window blinds. | Contract-grade upholstery, high-density foam (≥35 kg/m³), powder-coated steel and aluminum framing. |
How Do You Streamline Whole-House Customization for Multi-Unit Floor Plans?
Whole-house customization for apartments relies on modular design. Converting custom architectural concepts into repeatable, factory-ready shop drawings prevents field adjustments during installation.
┌──────────────────────────┐     ┌──────────────────────────┐     ┌──────────────────────────┐
│ 1. Architectural CAD &   │ ───>│ 2. Modular Standardization│ ───>│ 3. Shop Drawing Approval │
│    Bill of Quantities    │     │   (Types A, B, C)        │     │    & Master Samples      │
└──────────────────────────┘     └──────────────────────────┘     └──────────────────────────┘
                                                                               │
┌──────────────────────────┐     ┌──────────────────────────┐                  │
│ 5. Unit-Coded Loading &  │ <───│ 4. Prototype Mock-Up &   │ <─────────────────┘
│    Sequential Delivery   │     │    Batch Manufacturing   │
└──────────────────────────┘     └──────────────────────────┘
1. Dimension Verification and Clearance Tolerances
Factory shop drawings must account for structural wall variances. Standard millwork design rules require a 20mm to 30mm adjustable filler panel (scribing panel) on cabinet runs that abut structural concrete or drywall. This allows local installers to trim panels to fit out-of-plumb walls without modifying the cabinet carcasses.
2. Knock-Down (KD) Flat-Packing vs. Pre-Assembled Units
For multi-family projects, cabinetry should be ordered as Knock-Down (KD) flat-packed items using cam-lock and dowel joinery. Flat-packing increases container volume utilization by up to 300% compared to rigid pre-assembled cabinets, substantially lowering ocean freight cost per apartment unit.
Which Material Standards Are Essential for Commercial Multi-Family Buildings?
Apartment finishes require materials that balance aesthetic appeal with long-term wear resistance and international regulatory compliance.
+--------------------------+------------------------------------------+----------------------------------------------------+
| Material Category        | Recommended Apartment Specification      | Compliance & Testing Standards                     |
+--------------------------+------------------------------------------+----------------------------------------------------+
| Cabinetry Substrate      | 18mm Moisture-Resistant Plywood or HMR   | CARB Phase 2 / EPA Title VI / European E0          |
|                          | Particleboard with PUR Edge-Banding      | Formaldehyde Emission Standards                    |
+--------------------------+------------------------------------------+----------------------------------------------------+
| Flooring                 | 5mm–6mm SPC Click Flooring with 0.5mm    | EN 13329 Wear Class 33 (Heavy Commercial),         |
|                          | Wear Layer & Integrated IXPE Underlay    | Fire Rating Bfl-s1                                 |
+--------------------------+------------------------------------------+----------------------------------------------------+
| Countertops              | 15mm–20mm Quartz or 12mm Sintered Stone  | NSF/ANSI 51 (Food Zone Safety),                    |
|                          | with polished bevel edges                | Mohs Hardness 6–7                                  |
+--------------------------+------------------------------------------+----------------------------------------------------+
| Functional Hardware      | Soft-close concealed 3D adjustable       | ISO 9001 / Salt Spray Test >48 Hours,              |
|                          | hinges & double-wall metal drawer slides | >80,000 Cycle Lifetime Testing (DTC, Blum)          |
+--------------------------+------------------------------------------+----------------------------------------------------+
| Windows & Glazing        | Thermal break aluminum profiles with     | SGCC (US), CE EN 12150 (EU), or AS/NZS 2208        |
|                          | double-glazed toughened Low-E glass      | Safety Glass Certifications                        |
+--------------------------+------------------------------------------+----------------------------------------------------+
Edge-Banding Note: Require PUR (Polyurethane) hot-melt edge-bonding over standard EVA glue for all kitchen and vanity cabinet edges. PUR creates a tight, water-impermeable seal that prevents moisture absorption and edge delamination in humid areas like bathrooms and under-sink cabinets.
How Do You Manage Quality Control for Bulk Apartment Orders?
Inspecting bulk orders across dozens of identical apartment packages requires a systematic three-stage inspection protocol before goods leave the factory floor.
                        ┌─────────────────────────────────────────┐
                        │   Apartment Bulk Quality Control        │
                        └────────────────────┬────────────────────┘
                                             │
         ┌───────────────────────────────────┼───────────────────────────────────┐
         ▼                                   ▼                                   ▼
┌─────────────────┐                 ┌─────────────────┐                 ┌─────────────────┐
│ 1. Raw Material │                 │ 2. Inline Batch │                 │ 3. Pre-Shipment │
│    Audit        │                 │    Inspection   │                 │    Sampling     │
├─────────────────┤                 ├─────────────────┤                 ├─────────────────┤
│ • Moisture Meter│                 │ • CNC Cut Edge  │                 │ • AQL 2.5 Audit │
│   Checks (8-12%)│                 │   Cleanliness   │                 │ • Hardware Fit  │
│ • Board Thickness│                 │ • Color Match   │                 │ • Carton Drop   │
│   Tolerance     │                 │   Consistency   │                 │   Testing       │
└─────────────────┘                 └─────────────────┘                 └─────────────────┘
Stage 1: Raw Material Verification
Audit raw board stock, timber veneer lots, metal frame gauges, and stone slabs before processing begins. Check wood moisture levels using digital pin meters to ensure levels are between 8% and 12%, preventing post-installation warping.
Stage 2: Inline Production Checks
Monitor CNC cutting, edge-banding tightness, and drilling hole positions during mid-production. Check drill hole centers against shop drawings to ensure cam-lock fittings line up properly during site assembly.
Stage 3: Pre-Shipment Inspection (PSI) & AQL Sampling
Apply ISO 2859-1 (AQL 2.5) sampling standards to inspect finished, packed goods. Perform functional drop tests on boxed units, verify carton labeling against unit schedules, and assemble random packages from the production line to confirm hardware counts.
How Does Unit-Coded Container Loading Prevent On-Site Chaos?
On large apartment project sites, unorganized material deliveries cause bottlenecked staging areas and lost worker hours spent sorting parts. Implementing a clear packaging and staging strategy resolves this issue before export.
┌────────────────────────────────────────────────────────────────────────┐
│                      UNIT-CODED STAGING LAYOUT                         │
├────────────────────────────────────────────────────────────────────────┤
│  Pallet ID: BLDG-A-FL03-U302                                           │
│  ├── Box 1/4: Kitchen Base Cabinets (KD)                               │
│  ├── Box 2/4: Kitchen Wall Cabinets & Filler Panels                    │
│  ├── Box 3/4: Bathroom Vanity & Quartz Countertop                      │
│  └── Box 4/4: Hardware Pack & Installation Fasteners                   │
└────────────────────────────────────────────────────────────────────────┘
Logistics Best Practices:
- Unit-Specific Labeling: Every master carton must display a clear, waterproof exterior label detailing: Project Name | Building ID | Floor Number | Unit ID | Package Content | Box X of Y.
- Floor-by-Floor Palletization: Group materials onto wooden pallets organized by floor level. When a container arrives on site, telehandlers can move entire floor loads directly to the correct level rather than sorting loose boxes on the ground floor.
- Sequential Shipping Schedules: Load containers in alignment with job-site construction sequences. First-fix items (drywall track, flooring, tiles, window frames) must be shipped in initial containers, followed by second-fix items (kitchen joinery, doors, sanitaryware) and final loose furnishings.
Why Choose HSY Sourcing as Your Apartment Procurement Partner in Foshan?
Navigating high-volume commercial procurement across multiple Foshan factories requires experienced on-ground oversight. HSY Sourcing serves as your dedicated local procurement, engineering, and quality management office in Foshan.
Our Core Capabilities for Apartment Projects:
- Commercial BOQ & CAD Shop Drawing Auditing: Our technical team reviews architectural plans, standardizes unit typologies, and flags potential field installation conflicts before factories begin tooling.
- Direct Tier-1 Factory Network: We connect developers directly with established, export-certified OEM factories across Shunde, Nanhai, and Nanzhuang, eliminating intermediate trading markups while locking in bulk commercial pricing.
- Rigorous On-Site Quality Control: Our QC engineers conduct raw material checks, inline processing audits, and pre-shipment inspections using AQL 2.5 standards to ensure every batch matches your signed control samples.
- Centralized Warehouse & Staging Operations: We operate a local Foshan warehouse facility where we consolidate shipments from multiple manufacturers, verify unit-coded labeling, re-crate fragile items, and execute optimized container packing plans.
- End-to-End Logistics & Customs Execution: From factory-floor pickup to export customs clearance, ocean shipping management, and final job-site delivery (DDP/DAP), we provide full supply chain visibility and accountability.
Frequently Asked Questions (FAQ)
Q1: What is the minimum project size required to source apartment packages from Foshan?
While larger projects yield higher bulk savings, sourcing from Foshan is cost-effective for multi-family projects starting at 10 to 15 residential units, or order values exceeding $50,000 USD. At this scale, direct factory savings comfortably offset freight and quality control costs.
Q2: How do you ensure flat-packed kitchen cabinets assemble correctly on site?
Before mass production, we require the factory to produce a full physical sample for each unit type. Our team tests the assembly manual, verifies hole alignment, and confirms hardware count. Additionally, we provide step-by-step CAD assembly guides and labeled hardware kits for your local installation crews.
Q3: What is the typical lead time for a 50-unit apartment joinery and materials package?
Production typically requires 30 to 45 days after shop drawings and material control samples are formally approved. Ocean freight transit takes an additional 20 to 40 days, depending on your destination port (e.g., 18–22 days to US West Coast, 28–35 days to Europe or Middle East).
Q4: How are damaged or missing parts handled during shipping?
To prevent site downtime, HSY Sourcing includes a 1% to 2% spare parts allowance (extra hardware, spare cabinet doors, filler panels, and tile boxes) inside initial container shipments. If a component arrives damaged despite protective packaging, we manage rapid factory re-manufacture and express air shipments.
Q5: How do standard payment milestones work for bulk commercial orders?
Standard commercial terms are a 30% deposit to confirm purchase orders and initiate shop drawing production, with the remaining 70% balance payable following a successful pre-shipment inspection (PSI) report and prior to container loading.