
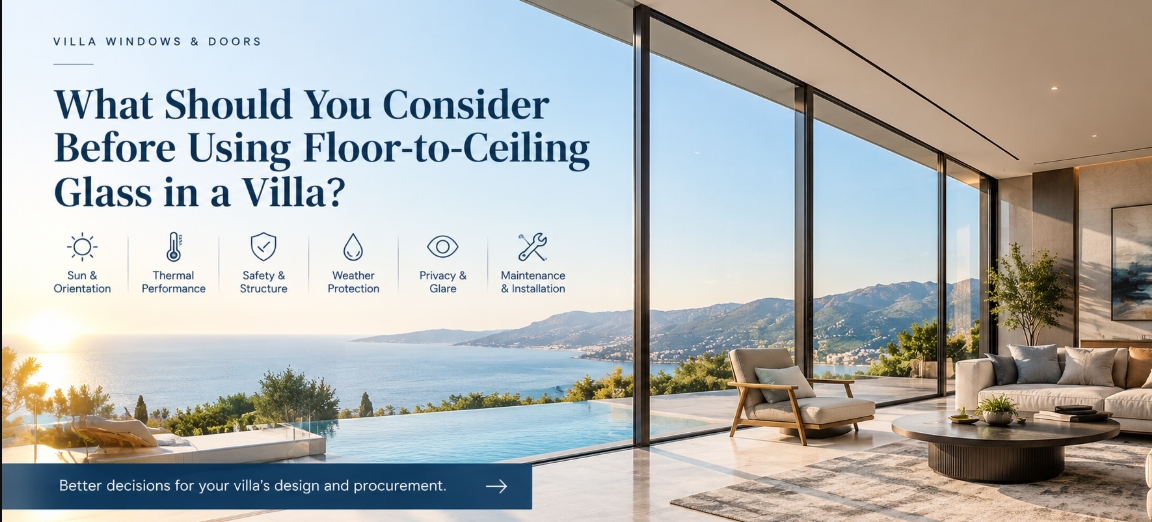
Floor-to-ceiling glass can make a villa’s living room feel more connected to the garden, bring daylight deeper into the interior and preserve views that smaller windows would divide into separate sections. But the decision involves more than choosing a large glass panel and a slim aluminium frame.
A glazed elevation also affects solar heat gain, privacy, ventilation, cleaning, weather protection and the way furniture can be arranged. These considerations become particularly important when a large proportion of an external wall is made of glass.
Before committing to the design, a villa owner should understand the property’s orientation, local climate, intended use of the room and the performance required from the complete window or door system.
The question is not simply how much glass a villa can accommodate, but how much glazing is appropriate for each space and how it should be specified.
1. Start With the View, Orientation and Sun Exposure
The first decision should be where floor-to-ceiling glass will actually improve the house.
A living room overlooking a private garden may benefit from a wide glazed elevation. A bedroom facing a neighbouring property may need a different arrangement, even if the architectural design originally shows glass extending across the entire wall.
Orientation matters because the direction and angle of sunlight affect heat gain and glare. East-facing glass can receive strong morning sun, while west-facing glass may receive low-angle afternoon sunlight that is difficult to control with a simple horizontal overhang. The exact effect depends on the location, season and surrounding buildings.
Before finalizing the glass area, consider:
- The view: Is the glazing framing a garden, mountain, coastline or private courtyard, or does it mainly face neighbouring properties?
- Sun exposure: When does direct sunlight reach the room, and how intense is it during the hottest part of the year?
- Existing shade: Are there trees, balconies, roof overhangs or neighbouring buildings that affect the amount of sunlight?
- Room use: Will the space be used throughout the day, mainly in the evening, or as a bedroom where darkness and privacy matter?
- Future landscaping: Could trees or other landscape elements change the view, shading or privacy over time?
Do not assume that every elevation should use the same glass specification. A villa may need different approaches for its garden-facing living room, west-facing bedroom and more sheltered courtyard.
These decisions are best made while the architect is still developing the elevations, rather than after the window supplier has already quoted a standard configuration.
2. Will Floor-to-Ceiling Glass Make the Room Too Hot or Too Cold?
This is one of the most important questions to resolve before ordering.
Large areas of glass can admit substantial solar heat, particularly when exposed to direct sunlight. They can also lose heat in cold weather, depending on the glass and frame performance. The effect on comfort and energy use depends on the complete glazing system, its orientation and the building’s climate.
Several specifications need to be considered together.
Solar heat gain
Solar heat gain describes how much solar energy passes through the glazing into the interior. The solar heat gain coefficient (SHGC), or the corresponding metric used in the project’s local standards, helps describe this behaviour.
A glass specification that reduces solar heat gain may be useful for a sun-exposed room in a hot climate. In a colder climate, however, the design may need to balance solar heat gain against heat loss during winter.
There is no single SHGC that is ideal for every villa. The appropriate value depends on location, orientation, shading and the building’s heating and cooling requirements.
Thermal insulation
The U-value describes heat transfer through a window or glazing assembly. A lower value generally indicates better resistance to heat transfer.
When comparing products, check whether the quoted value refers to the centre of the glass or the complete window assembly. The frame and edge-of-glass details also affect the overall result.
Double or triple glazing, Low-E coatings, gas-filled cavities and thermally broken aluminium frames may all be relevant, depending on the system and climate. They should not be selected simply because a supplier describes them as premium features.
Daylight and glare
Reducing solar heat gain is not the same as maximizing daylight. Glass that blocks more solar energy may also change the amount or colour of visible light entering the room.
A heavily tinted or reflective appearance may not suit a homeowner who wants a clear view of the garden and a bright interior.
Ask the architect or glazing specialist to evaluate solar control, visible light transmission and thermal performance together. The aim is to achieve a comfortable room, not just a specification with one attractive number.
3. How Much Glass Is Too Much?
There is no universal percentage of a villa’s external wall that should be glazed. The right proportion depends on the room, orientation, view, privacy and overall building design.
A large living room facing a private garden may justify extensive glazing because the view is an important part of the space. A bedroom facing a road or neighbouring house may benefit from a smaller window, higher-level glazing, external screening or a combination of solid wall and glass.
Consider what the room needs beyond daylight.
A fully glazed wall can leave less space for:
- Sofas, cabinets and other furniture.
- Artwork and decorative wall finishes.
- Electrical sockets, switches and selected equipment.
- Curtains, blinds and their tracks.
- Storage and other practical functions.
These details are easy to overlook when the design is reviewed mainly through a 3D render.
Large glazing also does not guarantee that daylight will be evenly distributed throughout a room. The result depends on room depth, ceiling height, orientation, shading and surrounding conditions.
A better approach is to review each elevation and room separately. The objective is to preserve the views that matter without creating unnecessary solar, privacy or furnishing problems elsewhere in the villa.
4. Fixed Glass or Operable Windows and Doors?
Floor-to-ceiling glazing can be made up of fixed windows, opening windows, sliding doors or a combination of different systems.
Fixed glass is useful where the main purpose is to provide a view or bring in daylight. Because the panel does not open, it avoids the operating hardware required by an opening section. However, it cannot provide ventilation through that panel, and access for exterior cleaning still needs to be considered.
Operable sections can provide ventilation or access to outdoor spaces, but they introduce additional requirements involving hardware, seals, clear opening width and maintenance.
Before selecting the arrangement, ask:
- Does the room need natural ventilation, and how will air move through the house?
- Is the glazing intended to provide direct access to a terrace or pool?
- How much usable passage space is required when the door is open?
- Can the opening sections be operated comfortably?
- Can the exterior glass and hardware be accessed for cleaning and servicing?
For a main living room opening onto a terrace, a sliding door may be more appropriate than a fixed glass wall. A lift-and-slide system may be worth considering when the selected panel configuration and weight justify its operating mechanism.
However, not every large opening requires a lift-and-slide door. A suitable standard sliding system may meet the project’s requirements.
For a detailed comparison, see Lift-and-Slide or Standard Sliding Doors: What Should a Villa Owner Consider? If the opening dimensions have not yet been finalized, How Large Should a Sliding Glass Door Be in a Luxury Villa? addresses the related question of panel arrangement and clear opening.
5. Glass Safety, Structural Support and Local Requirements
Large panes of glass need more than an attractive appearance. Their safety and structural suitability must be established for the actual installation.
This is particularly important where glazing extends close to floor level, is installed beside stairs or balconies, or forms part of an opening exposed to significant wind loads.
The project team should confirm:
- The applicable local building and safety requirements.
- The required safety-glazing type for each location.
- The appropriate glass construction and thickness for the design conditions.
- The frame and anchoring arrangement.
- The supporting structure and allowable movement or deflection.
- The connection between the glazing system and the surrounding walls, floor and roof.
Tempered glass and laminated glass have different characteristics and failure behaviour. The appropriate choice depends on the location, applicable regulations, design loads and required post-breakage behaviour. Neither should be treated as a universal solution for every application.
The glass supplier can provide product specifications and relevant documentation, but the final selection must be coordinated with the architect, structural engineer and glazing specialist as applicable.
This distinction matters when sourcing from overseas. A factory quotation may specify a particular glass type, but that does not automatically establish that the proposed assembly meets the requirements of the building’s location.
Structural suitability and local code compliance should be confirmed before the order is released for production.
6. Wind, Rain, Condensation and Waterproofing
When a substantial part of an external wall consists of glass, the interfaces around the window become particularly important.
Even a suitable glass and frame combination can perform poorly if the surrounding installation is not properly designed.
For exposed or coastal villas, consider the following issues early in the design.
Wind resistance: The glazing system, frame, anchoring and supporting structure must be appropriate for the project’s design conditions. Large panels should not be selected solely by appearance or nominal dimensions.
Water penetration: The frame, seals, drainage paths, sill details and connection to the surrounding construction all affect how water is managed.
Air leakage: The performance of the installed assembly depends on the product and the way it is connected to the building envelope.
Condensation: Condensation risk can be influenced by indoor humidity, climate, thermal bridges, frame design and the temperature of the internal glass surface.
Coastal exposure: Corrosion resistance and the suitability of frame finishes, fasteners and hardware may require particular attention in locations exposed to salt and moisture.
These are related but separate considerations. A product that performs well in one category should not automatically be assumed to perform equally well in another.
When comparing suppliers, ask for relevant test reports or documented performance specifications for the actual system and configuration. The project architect or building-envelope professional should confirm the requirements for the site’s exposure and construction details.
7. Privacy, Glare and Night-Time Use
Floor-to-ceiling glass can provide an excellent view during the day, but it may create privacy problems after dark.
When the interior is brightly lit and the exterior is darker, people outside may be able to see into the room more easily than the homeowner expects. Reflective glass should not be assumed to provide dependable privacy in every lighting condition.
Think about privacy before the window positions are finalized.
Possible measures include:
- Exterior screens or adjustable shading.
- Curtains or blinds integrated into the interior design.
- Landscaping positioned to screen selected views.
- Adjusting the glazed area or window position.
- Using a different glazing treatment in selected rooms where appropriate.
Each option has trade-offs. Exterior screens may affect the facade’s appearance, curtains require space and fixing details, and landscaping takes time to establish.
Interior blinds may also need tracks, motorized controls or ceiling pockets that must be coordinated with the window and ceiling design.
For a private villa, it is worth considering both the daytime view and the experience of using the room at night. This is particularly relevant for bedrooms, bathrooms and living spaces close to neighbouring properties.
8. Cleaning, Maintenance and Everyday Practicality
A floor-to-ceiling glass wall may look simple in an architectural render, but the finished building still needs to be cleaned and maintained.
The difficulty depends largely on access and the surrounding design.
For example, glazing beside an accessible terrace may be relatively straightforward to maintain. Glass extending above a double-height living room or stairwell may require specialist equipment or a professional cleaning service.
Before approving the design, consider:
- How the exterior surface will be reached safely.
- Whether balconies, terraces or other access points are available.
- Whether the location is exposed to salt, dust, heavy rain or water marks.
- How operable hardware and drainage channels will be accessed.
- Whether replacement hardware and service support will be available when needed.
- How curtains, blinds and other shading components will be maintained.
Frame finishes and hardware should also be selected with the property’s environment in mind.
The purpose is not to avoid large glass panels because they require maintenance. It is to make sure that cleaning and servicing remain practical after the villa is occupied.
9. What Should You Confirm Before Ordering from a Chinese Supplier?
Once the architectural design is sufficiently developed, the next challenge is turning it into a clear product specification.
A supplier cannot provide a meaningful like-for-like quotation if the opening dimensions, glass requirements, frame system and scope of supply are unclear.
Before requesting or comparing quotations, prepare the best available drawings and confirm the following.
| Item | What needs to be clarified |
|---|---|
| Opening dimensions | Width, height and the agreed basis for final site measurement |
| Window configuration | Fixed panels, opening sections, sliding doors and their positions |
| Frame system | Product series, visible profile dimensions and thermal-break configuration where applicable |
| Glass specification | Glass build-up, safety requirements and relevant performance targets |
| Solar control | Required solar heat gain and visible light performance for the location |
| Weather performance | Applicable wind, air and water performance requirements |
| Finish | Frame colour, surface finish and sample approval |
| Installation details | Perimeter sealing, drainage, anchoring and interfaces with the building |
| Accessories | Hardware, handles, screens and other included components |
| Supply scope | Packaging, delivery, installation responsibilities, warranty and after-sales arrangements |
Do not compare quotations only by the price per square metre or by the thickness of the glass.
Two suppliers may quote products with different frame series, glass constructions, hardware, finishes, performance documentation or included accessories. These differences can affect both price and suitability.
It is also important to distinguish preliminary architectural dimensions from final manufacturing dimensions. The agreed process for site measurement and approval should be clear before production begins.
For large or complex openings, ask the supplier to explain how the proposed panels will be handled, transported and installed. A design that works on paper still needs a practical delivery and installation plan.
10. Why Shop Drawings and Site Coordination Matter
Before manufacturing begins, the window and door shop drawings should be reviewed against the architectural design and actual project requirements.
A render may show a clean line between the floor and glass, but it does not necessarily explain how the frame is supported, how water is drained or how the glazing connects to the surrounding construction.
The review should cover:
- Frame dimensions and panel arrangement.
- The position of fixed and operable sections.
- Glass and hardware specifications.
- Finished floor levels and sill details.
- Head conditions and the connection with the ceiling.
- Drainage and waterproofing interfaces.
- Curtain pockets, blinds and electrical coordination.
- Installation clearances and access for handling large panels.
The responsible project professionals should confirm the structural and building-envelope details. The factory should not be assumed to take responsibility for overseas site measurement, local code compliance or installation unless those responsibilities have been expressly agreed.
This is also the stage to check whether the approved product matches the quotation. A change in glass, frame series or panel configuration can affect the final product and should be documented rather than treated as a minor substitution.
For a more detailed review process, see What Should a Villa Owner Do Before Approving Factory Shop Drawings? if the article is published on the HSY website.
11. Sourcing Floor-to-Ceiling Windows and Doors from China
For a private villa owner sourcing windows and doors from China, the goal should be to find a suitable system and a supplier who can meet the documented project requirements—not simply to find the largest glass panels or the lowest quotation.
Foshan can be a useful location for comparing window and door suppliers and related building-material options. A supplier visit may help with examining frame profiles, finishes, hardware and samples, and with discussing the proposed configuration.
However, visiting a manufacturing cluster does not automatically guarantee lower prices or better quality. The suitability of the product still depends on its specifications, manufacturing quality, documentation and installation arrangements.
A practical sourcing process may include:
- Comparing suppliers against the same preliminary specification.
- Clarifying technical questions before quotations are finalized.
- Reviewing samples, finishes and relevant product documentation.
- Coordinating shop drawings and outstanding design details.
- Following up production and arranging appropriate inspections.
- Coordinating windows and doors with other villa procurement categories where required.
HSY Sourcing supports overseas private villa owners with supplier comparison, specification clarification, shop-drawing coordination, production follow-up, inspection arrangements and building-material procurement coordination.
HSY is a sourcing and procurement service provider, not the window manufacturer. It does not replace the architect, structural engineer, glazing specialist, local installer or relevant building authority.
The earlier these responsibilities and specifications are clarified, the easier it is to compare quotations on a consistent basis and reduce avoidable misunderstandings before production.
Frequently Asked Questions
Is floor-to-ceiling glass suitable for every villa?
No. It may be appropriate where the view and daylight justify the design, but the decision also depends on orientation, climate, privacy, room use, safety, structural requirements and maintenance access. Different elevations of the same villa may need different glazing arrangements.
Does floor-to-ceiling glass make a room hotter?
It can, particularly when a large glazed area receives strong direct sunlight. The result depends on orientation, solar heat gain, glass specification, external shading, ventilation and the building’s cooling strategy. Glass and shading should be considered together rather than selected independently.
Which glass is best for floor-to-ceiling windows?
There is no single best glass for every project. The specification should address safety, solar heat gain, thermal insulation, visible light, acoustic requirements and local regulations. The appropriate combination depends on the climate, elevation and intended use of the room.
Are floor-to-ceiling windows safe?
They can be suitable when the glass, frame, anchoring and installation are designed for the actual conditions and comply with applicable requirements. Safety-glazing selection and structural suitability should be confirmed by the responsible project professionals.
Should floor-to-ceiling glass be fixed or operable?
Fixed glass may suit areas where the main objective is a view or daylight. Operable windows and doors are useful when ventilation or outdoor access is required. The choice should account for opening size, hardware, clear opening, maintenance and the room’s ventilation strategy.
What should I check before ordering floor-to-ceiling windows from China?
Confirm the frame system, glass specification, safety requirements, documented performance, panel arrangement, finish, installation details, shop drawings and division of responsibilities. Compare quotations using the same specification and agree how final site dimensions will be verified before manufacturing.
Key Takeaway
Floor-to-ceiling glass can be an effective feature in a villa, but the right design is not necessarily the one with the largest possible glazed area.
Before committing, consider the view, orientation, solar exposure, energy performance, privacy, safety, weather protection and maintenance. Then confirm that the selected glass and frame system, supporting structure and installation details work together.
For homeowners sourcing from China, the most useful step is to settle the main design and performance requirements before comparing suppliers. A clear specification makes it easier to evaluate quotations and identify differences that matter to the finished villa.
Why HSY Sourcing
HSY Sourcing helps private villa owners compare building-material suppliers in China and coordinate procurement according to their project requirements. For windows and doors, this may include clarifying specifications, comparing supplier proposals, coordinating shop drawings, following up orders and arranging inspections.
When several categories are being sourced for the same property, HSY can also help coordinate procurement across windows, doors and other building materials where required.
If you are planning a villa project and considering floor-to-ceiling glazing from China, you can share your project location, available drawings, approximate glazing requirements and procurement stage to discuss the next step.