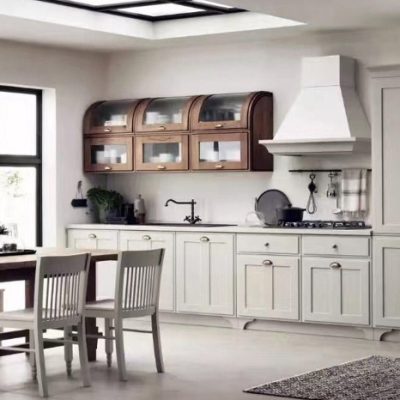


If you are planning a custom kitchen for a villa and want to source the cabinets from China, preparing the right information before requesting quotations can save considerable time during the purchasing process.
A 3D rendering may show exactly how you want the kitchen to look, but it does not necessarily tell a factory which board materials to use, what hardware to include, how the cabinets should be constructed, or whether countertops, appliances and installation are part of the order.
You do not necessarily need a complete set of production drawings before making an initial inquiry. However, you should define the main layout, cabinet requirements, materials, hardware preferences and quotation scope as clearly as possible. This gives factories a more consistent basis for preparing quotations and helps you identify which details remain unresolved.
For a private villa, this matters because the kitchen may include a large island, full-height cabinetry, integrated appliances, decorative panels, special finishes and custom storage. Two suppliers can interpret the same design differently if these requirements are not documented.
This guide explains what to specify before asking Chinese factories for a custom kitchen quotation, what can remain provisional, and what should be confirmed before production.
Do You Need Complete CAD Drawings Before Asking for a Quote?
Not always. The information required depends on the stage of the project and the level of detail expected in the quotation.
It helps to distinguish three stages.
Stage 1: Initial inquiry
If you have an architectural floor plan, a preliminary kitchen layout, 3D renderings or approximate dimensions, you can often begin discussing the project with potential suppliers.
At this stage, a factory may be able to provide an indicative quotation based on stated assumptions. The price may change once the design, materials, quantities and technical requirements are clarified.
Stage 2: Detailed quotation
A more meaningful quotation usually requires clearer information about cabinet quantities, dimensions, carcass materials, door finishes, hardware, internal accessories and included items.
The supplier may also need kitchen elevations, appliance information and details about the island, pantry or other special features.
Stage 3: Production approval
Before manufacturing begins, the factory normally needs sufficiently detailed and approved shop drawings, confirmed specifications and the relevant dimensions and interface information.
The exact requirements vary by supplier and project. Some factories provide drawing development as part of their service, while others may charge separately or require more detailed input from the homeowner’s designer.
The important point is not to wait until every detail is perfect before contacting suppliers. It is to distinguish an early estimate from a quotation based on an agreed specification and from final approval for production.
1. Define the Kitchen Layout and Approximate Cabinet Quantities
The first step is to explain what the factory is being asked to manufacture.
A kitchen with a long run of base cabinets is different from one that includes an island, full-height pantry units, integrated appliances, display cabinets and decorative wall panels. The overall room area alone does not establish the quantity or complexity of cabinetry.
Where available, provide:
- A kitchen floor plan with approximate dimensions.
- Wall lengths and the proposed island size.
- Base, wall and tall cabinet layouts.
- Pantry and utility storage requirements.
- Open shelves or display cabinets.
- Any separate preparation kitchen or bar cabinetry.
- 3D renderings or interior elevations showing the intended appearance.
You do not need to know every cabinet dimension at the initial inquiry stage. However, the supplier should understand the approximate quantity and configuration of the cabinets being quoted.
For example, a quotation for a kitchen island should clarify whether it includes cabinets on one side or both sides, decorative end panels, waterfall panels and any special storage inside the island.
If the design is still developing, ask the factory to identify the assumptions used for its initial quotation. Otherwise, different suppliers may price different interpretations of the same rendering.
2. Specify Cabinet Carcass Materials and Construction
The cabinet carcass is the structure that supports the doors, drawers, shelves and hardware. Its material and construction should not be left entirely to the supplier’s interpretation if you intend to compare quotations fairly.
Depending on the application and supplier, common options may include plywood, MDF and particleboard or MFC. These materials differ in construction, surface characteristics, machining requirements and suitability for particular uses.
No single material is automatically the best choice for every cabinet component. The appropriate specification depends on the intended application, product construction, exposure to moisture, hardware requirements and the supplier’s actual material specifications.
Before requesting quotations, clarify the following where possible:
| Specification | What to clarify |
|---|---|
| Carcass material | Plywood, MDF, particleboard/MFC or another specified board |
| Board thickness | Required thickness for relevant cabinet components |
| Door material | Whether the doors use the same substrate as the carcass |
| Exposed edges | Edge banding, veneer returns or other finishing requirements |
| Visible panels | Whether exposed sides and decorative panels require a particular finish |
| Moisture-related requirements | Intended use and any applicable material or performance requirements |
| Construction details | Any specific requirements for shelves, joints or mounting hardware |
For example, a homeowner may prefer one material for the cabinet carcasses and another for painted or veneered doors. That is not unusual, but the requirements need to be communicated clearly.
Avoid specifying a material solely because it is described as premium. Ask what the factory is actually offering, how the components are constructed and whether the proposed specification suits the intended use.
If you are unsure which materials to choose, request quotations against clearly identified alternatives rather than allowing each supplier to select a different construction without explanation.
3. Define Door Styles, Finishes and Visible Details
The door finish can significantly affect both the appearance and manufacturing requirements of a custom kitchen.
A rendering may show a warm, matte wood finish, but that appearance could be achieved using veneer, laminate, melamine or another specified surface. These are not necessarily equivalent in construction, appearance or cost.
Common options include:
- Painted or lacquered cabinet fronts.
- Natural or reconstituted wood veneer, depending on the supplier’s offering.
- Laminate or melamine surfaces.
- Solid wood or other specified door materials.
- Matte, gloss or textured finishes.
- Handleless doors, integrated pulls or separate handles.
- Decorative end panels, fillers and open shelving.
You should identify the preferred finish and provide reference images, sample references or material codes where available.
Also consider details that may be overlooked in an early quotation:
- Are exposed cabinet sides finished to match the doors?
- Are the backs of doors and visible interior surfaces finished differently?
- Are the decorative panels included?
- Is a particular sheen or surface texture required?
- Does the design use matching finishes across the kitchen island, tall units and wall panels?
- Is wood grain direction or veneer matching important?
For wood veneer, a reference photograph alone may not be enough to establish the exact appearance. The veneer species, selection, grain direction, matching method and finishing process can all affect the final result.
If you have not selected the final finish, state the preferred direction and ask the supplier to quote on an explicitly identified provisional basis. Final sample approval can then be handled before production.
4. Specify Hinges, Drawer Systems and Internal Accessories
Hardware and internal accessories are easy to overlook because they are not always prominent in a rendering. However, they can affect the quotation, storage functionality and day-to-day use of the kitchen.
Start by identifying the hardware requirements that matter most to you.
These may include:
- Door hinges and opening mechanisms.
- Drawer runners or complete drawer systems.
- Soft-close requirements.
- Pull-out pantry systems.
- Corner storage mechanisms.
- Cutlery organizers and internal dividers.
- Waste sorting systems.
- Lift-up systems for overhead cabinets.
- Storage solutions for large pots, cookware or other heavy items.
If you prefer a specific brand, such as Blum or Grass, identify the product series or model where possible. Naming a brand alone may not be enough to establish the exact hardware being quoted.
The same principle applies to Chinese hardware. It is a broad category, not one uniform product standard. Specifications, product series, intended application, installation and availability of replacement components all matter.
You do not necessarily need to choose every organizer before the initial inquiry. Instead, separate essential requirements from optional accessories.
For example, you may require a particular drawer system for heavily used kitchen drawers while leaving the internal organization of a secondary pantry open to discussion.
Ask factories to state which hardware and accessories are included in the quotation and which are optional. If a supplier proposes an alternative, the quotation should identify it rather than presenting it as equivalent without explanation.
For a more detailed comparison of hardware choices, see Blum, Grass or Chinese Hardware: What Should a Villa Owner Choose?.
5. Identify Appliances and Their Installation Requirements
Appliances should be considered early because they can affect cabinet dimensions, openings, ventilation and the layout of surrounding units.
A kitchen rendering may show a built-in refrigerator, oven or dishwasher without specifying the exact model. That can be sufficient for an early design discussion, but the factory will eventually need the relevant dimensions and installation information.
Prepare the following where available:
- Refrigerator and freezer model numbers.
- Oven, steam oven and microwave specifications.
- Dishwasher dimensions and door-panel requirements.
- Cooktop dimensions and cut-out information.
- Range hood configuration and ventilation requirements.
- Sink and faucet locations.
- Built-in coffee machine or other integrated appliance details.
Clarify whether the appliances are being purchased separately or included in the factory’s quotation.
For example, a cabinet factory may quote the housing and panels for an integrated refrigerator but exclude the refrigerator itself. Another supplier may quote only the cabinetry and leave appliance installation details to the designer or installer.
These are different scopes.
The factory should not be expected to infer final appliance requirements from a rendering alone. Where an appliance has specific ventilation, clearance or installation requirements, the relevant technical documentation should be provided and reviewed by the appropriate parties.
If the appliance models have not been selected, identify the intended appliance type and approximate dimensions, then ask what information is needed before the cabinet design can be finalized.
6. Clarify Countertops, Backsplashes and Other Interfaces
The countertop is another major item that needs a clear scope.
A custom villa kitchen may use natural marble, granite, quartz, sintered stone or another surface material. These materials have different properties and fabrication requirements, so they should not be treated as interchangeable simply because they appear similar in a rendering.
Before requesting quotations, clarify whether the countertop and related work are included.
Relevant details may include:
- Surface material and preferred finish.
- Approximate dimensions and thickness.
- Edge profile.
- Backsplash or upstand requirements.
- Waterfall panels on the island.
- Sink and cooktop cut-outs.
- Integrated drainage or other special fabrication details.
- Whether the material is supplied and installed by the cabinet supplier or a separate stone supplier.
If the cabinet factory and stone supplier are different companies, their respective responsibilities need to be defined.
For example, the cabinet supplier may manufacture the island base while a separate stone workshop fabricates the countertop. The two suppliers need the correct dimensions and interface information, but the final fabrication dimensions may depend on the approved design and verified site conditions.
Do not assume that one supplier automatically accepts responsibility for products manufactured by another.
If the countertop specification is not final, ask the cabinet factory to state its assumptions and explain what information it needs before the cabinet and stone interfaces can be confirmed.
7. Confirm Cabinet Dimensions, Ceiling Height and Site Conditions
Kitchen dimensions influence the cabinet layout, panel sizes, installation details and the relationship between the cabinetry and the surrounding room.
Where available, provide:
- Overall wall lengths.
- Ceiling height and proposed cabinet height.
- Window and door positions.
- Columns, beams and other obstructions.
- Finished floor level.
- Skirting and wall-finishing details.
- Relevant plumbing and electrical locations.
- The position of any structural or decorative features that affect the cabinets.
It is important to distinguish design dimensions from verified site measurements.
An architectural drawing may show a wall as perfectly straight, but the actual site can have deviations. Renovation projects may also reveal conditions that were not visible in the original plans.
Before production, the project team should establish who is responsible for verifying final dimensions and when that verification will take place.
This is especially important for full-height cabinets, wall-to-wall cabinetry, fitted appliances and stone surfaces that need to align with other components.
If the property is still under construction, the factory may be able to develop preliminary drawings using the available information. However, those drawings should identify any assumptions that remain subject to site verification.
Do not assume that a Chinese factory will automatically travel to your overseas property to measure the kitchen. The measurement method and responsibility should be agreed in advance.
8. Define What the Quotation Includes and Excludes
A kitchen quotation is only useful when you understand what the price covers.
A rendering may show cabinetry, appliances, countertops, lighting and decorative panels as one finished composition. The factory’s quotation may cover only part of that design.
Before comparing quotations, clarify whether the following items are included:
| Item | What to confirm |
|---|---|
| Cabinet carcasses and doors | Which cabinets and components are included |
| Hardware | Brand, series or specification, and included quantities |
| Internal accessories | Which organizers and storage systems are included |
| Decorative panels | End panels, fillers, cover panels and related details |
| Countertops and backsplashes | Material, fabrication and supply scope |
| Appliances | Included, excluded or supplied separately |
| Integrated lighting | Fixtures, profiles, drivers and other components, if applicable |
| Drawings | Whether shop drawing preparation or revisions are included |
| Packaging | Standard or specified export packaging |
| Domestic delivery | Delivery to a designated Chinese warehouse, port or other location |
| International freight | Whether freight is quoted separately |
| Installation | Whether installation, site adjustment or supervision is included |
The distinction between factory price and total project cost is particularly important for overseas orders.
A quotation may exclude international freight, destination charges, local installation or other services that the homeowner still needs to arrange. Those exclusions do not automatically make the quotation unreasonable, but they need to be visible.
The same applies to drawing development. Some suppliers may include certain drawing work within an order, while others may charge separately. Do not assume that detailed design work is free.
If you are working with a sourcing agent, clarify the agent’s service fee separately from supplier charges and other procurement expenses.
9. Specify the Required Quality and Approval Process
A quotation establishes the proposed product and commercial scope. It does not, by itself, establish how the products will be checked before shipment.
Before placing an order, discuss how key requirements will be documented and verified.
Consider the following:
Material and finish approval
Identify the samples or specifications that must be approved. Where color, texture or grain matching is important, agree on how the approved reference will be recorded.
Shop drawing approval
Confirm which drawing revision represents the final production basis. If the layout or dimensions change, make sure the revised information is communicated and acknowledged by the relevant parties.
Hardware confirmation
Ensure that the agreed hardware and accessories are identified clearly enough to avoid unapproved substitutions.
Inspection requirements
Decide whether an inspection is needed during production or before shipment, and establish the scope, sampling method, acceptance criteria and reporting arrangements.
Changes and discrepancies
Agree on how changes will be documented and how deviations from the approved specifications will be reported and addressed.
These measures help make the requirements easier to follow and check. They do not guarantee that every defect will be found or that all products will fit correctly after installation.
An inspection also cannot compensate for an unclear specification. If the homeowner has not decided which finish or hardware system is required, an inspector cannot determine whether an unspecified choice is correct.
10. Set a Realistic Budget and Timeline for Quotation
Providing an approximate budget can help a supplier understand the intended scope, but a budget alone is not a specification.
If possible, distinguish between the budget for cabinetry and the budget for related items such as countertops, appliances, lighting, shipping and installation.
You may also identify where you are willing to consider alternatives. For example, you might prioritize a particular hardware system and door finish for the main kitchen while allowing more flexibility in a secondary preparation area.
This helps suppliers suggest alternatives without quietly changing important requirements.
The timeline matters as well. Provide the expected date when the kitchen needs to be ready for installation and explain whether the property is under construction or already completed.
Allow time for quotation clarification, sample review, drawing revisions, production and shipping. The actual duration will depend on the design, supplier, order scope, approval process and logistics arrangements.
Avoid treating an early quotation or estimated lead time as a final commitment when important specifications remain unresolved.
If the design changes after the quotation, the price and schedule may need to be revised. Keeping track of what has changed helps everyone understand why a new quotation differs from the original one.
What If You Have Only a 3D Render and No Detailed Specifications?
You can still begin a discussion with Chinese factories. The key is to be clear about what is known and what is not yet decided.
If you only have an architectural floor plan
Share the floor plan and identify the approximate kitchen location, intended layout and overall dimensions.
The supplier may be able to discuss the likely cabinet configuration and identify what additional information is needed. A floor plan alone may not establish the door finishes, internal accessories, appliance openings or final cabinet quantities.
If you have a 3D kitchen rendering
Send the rendering together with any available dimensions and a list of preferred materials or finishes.
Ask the supplier to identify which parts of the rendering can be priced from the available information and which parts require further clarification. A rendering is a useful visual reference, but it does not necessarily show construction details or every component included in the design.
If you have interior elevations but no hardware schedule
Provide the elevations and clarify any hardware preferences already established.
Ask the factory to list the hardware included in its quotation and separate optional upgrades. This makes it easier to compare suppliers without finalizing every accessory immediately.
If you have a cabinet layout and appliance list
Share both. The appliance list can help the factory identify built-in requirements and potential dimension dependencies.
Check whether the model numbers and installation documents are final. If they are provisional, make that status clear.
If the design is developed but site measurements are not final
Ask the factory whether it can prepare a preliminary quotation and develop drawings based on the current dimensions.
Clarify which dimensions must be verified before production and who will be responsible for verification. Do not allow preliminary dimensions to become the production basis without the required approval.
In each situation, ask suppliers to state their assumptions, exclusions and missing information. You do not need to resolve every technical question alone before starting the procurement process.
A Practical Pre-Quotation Checklist for Your Villa Kitchen
Use this checklist to organize the information you already have. Items that remain undecided can be marked as provisional rather than left unexplained.
Kitchen design
- Kitchen floor plan and approximate dimensions.
- Cabinet layout, elevations or 3D renderings.
- Approximate cabinet quantities and configurations.
- Island, pantry and tall cabinet requirements.
- Special design features and decorative panels.
Materials and components
- Preferred carcass material and construction.
- Door material and finish references.
- Visible panel and edge-finishing requirements.
- Hardware brand, series or functional preferences.
- Internal accessories and storage priorities.
- Appliance list and model numbers, where available.
- Countertop and backsplash scope.
Commercial scope
- Items included in the factory quotation.
- Items supplied by other vendors.
- Packaging and delivery assumptions.
- International freight and installation arrangements.
- Approximate budget and required timeline.
- Any additional design or drawing services required.
Technical approval
- Responsibility for final site measurement.
- Required shop drawings and revision approval.
- Finish and hardware sample approval.
- Relevant appliance and countertop interfaces.
- Production inspection requirements.
- Procedure for documenting changes and discrepancies.
You do not need to have every box checked before your first inquiry. The checklist is intended to help you distinguish confirmed requirements from decisions that still need to be made.
Frequently Asked Questions
Can I get a custom kitchen quote from China without CAD drawings?
Often, yes. Some factories can provide an indicative quotation using a floor plan, 3D rendering, approximate dimensions and a description of the required materials. A more detailed quotation and final production approval will generally require more specific information. Supplier requirements vary.
What information has the biggest effect on a custom kitchen quotation?
The main factors include the cabinet layout and quantity, carcass and door materials, finish, hardware, internal accessories, decorative panels and the scope of countertops, appliances, packaging and installation. The importance of each factor depends on the design.
Should I choose cabinet materials before asking factories for prices?
It is helpful to identify your preferred material or at least the acceptable alternatives. If you are still deciding, ask suppliers to quote clearly defined alternatives and state the assumptions behind each price. Otherwise, you may receive quotations based on different constructions.
Do I need to specify Blum, Grass or Chinese hardware before quotation?
You do not necessarily need to finalize every hardware model for an initial inquiry. However, the quotation should identify what is included. If hardware is important to your decision, specify the preferred brand and series where possible, or ask for separately identified alternatives.
Should countertops and appliances be included in the same quotation?
That depends on your procurement plan. They can be included where the supplier offers the required products and services, or purchased separately. Either approach can work, provided the scope and responsibilities are clear and the dimensions and interfaces are coordinated.
Can different Chinese factories quote the same kitchen design?
Yes, provided they receive sufficiently consistent information. If one factory is asked to quote plywood carcasses and specified hardware while another is free to choose its materials and accessories, the resulting prices will not be directly comparable. Documenting the requirements helps reduce this problem.
Why might the final kitchen quotation differ from the initial estimate?
An initial estimate may be based on approximate quantities, provisional finishes or incomplete drawings. The price can change when cabinet dimensions, hardware, materials, accessories, countertop details or other scope items are confirmed. Ask suppliers to identify the assumptions and exclusions in the original quotation.
Who should confirm the final measurements before cabinet production?
The responsible party should be agreed for the project. Depending on the arrangement, this may involve a qualified site measurement professional, the installer, the designer or another designated party. Architectural drawings should not automatically be treated as verified final site measurements.
Key Takeaways
Before asking Chinese factories to quote for a custom villa kitchen, focus on establishing a clear and comparable scope rather than trying to finalize every manufacturing detail at once.
The most useful preparation includes:
- A kitchen layout, approximate dimensions and cabinet quantities.
- Clear preferences for carcass materials, door finishes and visible details.
- Hardware and internal accessory requirements.
- Appliance information and countertop responsibilities.
- A clear list of what the quotation includes and excludes.
- An understanding of which drawings, measurements and approvals are still required.
A 3D render can help communicate design intent, but it does not automatically establish the full manufacturing specification. Similarly, an early quotation can help with budgeting, but it should not be mistaken for a final price when key decisions remain open.
The goal is to give suppliers enough consistent information to explain what they are offering, identify what remains uncertain and prepare quotations that can be compared on a meaningful basis.
How HSY Sourcing Can Help With Your Villa Kitchen Procurement
HSY Sourcing is a China-based sourcing and procurement coordination service located in Foshan, Guangdong. We are not a kitchen manufacturer. Our role is to help overseas homeowners coordinate with suitable suppliers and organize the purchasing process within an agreed scope.
For a custom villa kitchen, this may include reviewing the information you already have, identifying missing specifications, coordinating supplier quotations, clarifying differences in materials and hardware, communicating drawing questions, following agreed production milestones and arranging specified quality checks.
If your villa project involves other categories such as wardrobes, windows and doors, stone, flooring, sanitary ware, furniture or lighting, procurement coordination may also extend to these categories under a separately defined scope.
Supplier prices and HSY’s service fees should be understood separately. Detailed design work, additional inspections, storage and logistics may involve separate charges, depending on the services agreed.
If you are preparing a custom kitchen for a villa, you can share your available floor plans, kitchen elevations, CAD drawings, 3D renderings, appliance list, material preferences and expected timeline with HSY Sourcing.
We can discuss what information is already sufficient for an initial supplier inquiry, which decisions still need clarification and what additional work may be required before a more detailed quotation or production approval.
The aim is to help you establish a clear procurement scope before committing to an order, rather than asking you to finalize every technical detail before the conversation begins.