
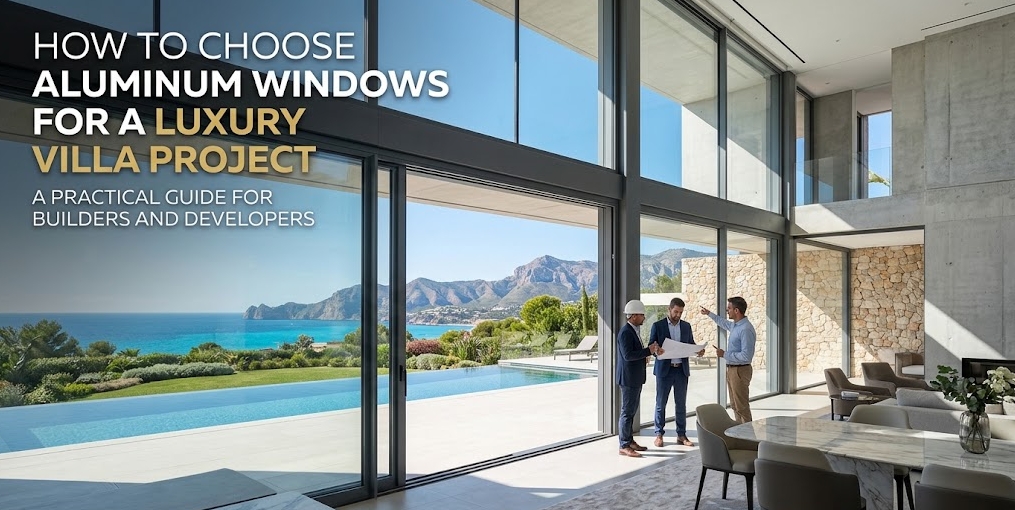
Specifying the fenestration package for a luxury villa or high-end residential estate is one of the most consequential decisions in the entire construction process. Windows and exterior sliding doors define a home’s architectural silhouette, determine its thermal efficiency, and constitute one of the largest single material line items in the build budget.
Modern villa architecture favors massive glass spans—such as 10-to-12-foot tall pocketing sliding doors, floor-to-ceiling panoramic casements, and narrow-sightline structural frames. Executing these design requirements demands structural rigidity, precise thermal isolation, and strict adherence to local building codes.
While North American luxury window brands carry heavy dealer markups and long production queues, sourcing custom architectural aluminum windows directly from specialized export manufacturers in Foshan, Guangdong provides access to high-spec engineering at direct factory value.
This guide breaks down the core technical criteria general contractors, architects, and estate developers must evaluate when selecting aluminum window systems for luxury villa builds.
Key Takeaways
- Profile Wall Thickness Over Standard Grades: Luxury villa windows with large glass areas require structural extrusion wall thicknesses of 2.0 mm to 3.0 mm (6063-T5/T6 aluminum alloy) to withstand wind load deflection, far exceeding standard 1.4 mm commercial profiles.
- Insist on Polyamide Thermal Breaks: Never accept poured-and-debridge polyurethane insulation for high-end builds. Demand multi-chamber PA66 GF25 (glass-fiber reinforced polyamide) thermal break strips to eliminate condensation and meet strict energy codes.
- Mandatory US Safety and Energy Certifications: All imported glass units must feature permanent, corner-etched SGCC (ANSI Z97.1) safety logos and documented NFRC thermal performance ratings (U-Factor and SHGC) for permit approval.
- Hardware Defines Long-Term Performance: Specify heavy-duty, German-engineered multi-point locking hardware (Siegenia, Roto, GU, or HOPO) rated for heavy glass sash weights (up to 300–400 kg for large sliding doors).
- Mitigate Drawing Translation Risks: Prevent jobsite fitting errors by converting imperial architectural elevation sheets into metric CAD shop drawings that incorporate explicit Rough Opening (R.O.) deductions and correct nailing flange setbacks.
Technical Benchmarks: What Profile Specifications Ensure Structural Integrity on Large Glass Spans?
Luxury villas frequently feature expansive window openings that exert significant structural loads on window frames. Selecting thin, standard commercial aluminum profiles leads to frame flexing, draft leaks, and hardware misalignment over time.
+-----------------------------------------------------------------------------------+
|                     PROFILE SPECIFICATION EVALUATION GUIDE                        |
+--------------------------+------------------------------+-------------------------+
| Specification Parameter  | Standard Commercial Grade    | Luxury Villa Grade      |
+--------------------------+------------------------------+-------------------------+
| Aluminum Extrusion Alloy | 6063-T5                      | 6063-T5 or 6063-T6      |
| Main Profile Wall        | 1.4 mm – 1.6 mm              | 2.0 mm – 3.0 mm         |
| Thermal Insulation Strip | Poured Polyurethane / Thin   | Multi-chamber PA66 GF25 |
| Exterior Finish          | Standard Powder Coat         | AAMA 2605 PVDF / Anodized|
| Sash Weight Capacity     | 50 kg – 100 kg               | 200 kg – 400 kg         |
+--------------------------+------------------------------+-------------------------+
Aluminum Alloy and Wall Thickness
For residential openings exceeding 8 feet in height, standard 1.4 mm frame extrusions are structurally insufficient.
- Specify prime 6063-T5 or 6063-T6 architectural aluminum alloy.
- Ensure primary load-bearing profile walls measure between 2.0 mm and 3.0 mm. This structural mass prevents frame racking under heavy glass loads and maintains frame squareness during hurricane-force wind pressure.
Polyamide Thermal Break Technology
Because raw aluminum transfers heat rapidly, uninsulated frames cause energy loss and interior moisture condensation.
- Require PA66 GF25 polyamide thermal break bars (25% glass-fiber reinforcement).
- These structural insulation strips mechanically join the interior and exterior aluminum extrusions, creating an isolated thermal barrier. For cold or mixed climate zones, multi-chamber thermal breaks with embedded polyolefin foam insulation further drop the overall frame U-Factor.
Weatherable Surface Coatings
Coastal estates or homes exposed to intense UV rays require high-durability surface finishes:
- AAMA 2605 Compliant PVDF (Kynar 500): Provides maximum resistance to chalking, fading, and salt-spray corrosion (20+ year performance guarantee).
- Fluorocarbon Powder Coating or High-Micron Anodizing: Excellent scratch resistance and clean, metallic architectural aesthetics.
Glass Performance and US Code Compliance: How Do You Verify Certification Standards?
A window package is only as good as its insulated glass units (IGUs). US building inspectors will stop work on a site if glazing lacks proper physical verification stamps.
+-----------------------------------------------------------------------------------+
|                    GLAZING COMPLIANCE AND SELECTION CHECKLIST                     |
|                                                                                   |
|  [Safety Markings] ◄── Permanent SGCC / ANSI Z97.1 Etched Logo on Every Glass Pane|
|  [Energy Codes]    ◄── NFRC Performance Sheets (Target U-Factor: 0.22 - 0.28)    |
|  [Glass Build]     ◄── Double/Triple Glazed + Low-E Coating + Argon Gas Filling   |
|  [Impact Zones]    ◄── SGP Laminated Interlayer for Hurricane / High-Wind Zones   |
+-----------------------------------------------------------------------------------+
Safety Glazing Certification (SGCC)
IRC and IBC codes require safety glass near doors, floor-level windows, and wet areas.
- Every tempered or laminated pane must bear a permanently etched SGCC (Safety Glazing Certification Council) mark in the corner, referencing ANSI Z97.1 compliance.
- Temporary stickers or unverified factory stamps will result in failed inspections and forced glass removal on site.
Energy Performance Metrics (NFRC Parameters)
To pass local building energy codes (IECC, California Title 24, etc.), glass assemblies must deliver verified thermal performance:
- U-Factor (Thermal Transmittance): Aim for U-Factors between 0.22 and 0.28 for double- or triple-pane Low-E assemblies.
- Solar Heat Gain Coefficient (SHGC): Select lower SHGC ratings (0.20–0.25) for hot, sunny climates to reduce air conditioning loads, or higher SHGC ratings for cold climates requiring solar heat gain.
- Warm-Edge Spacers & Argon Gas: Ensure double-sealed IGUs utilize stainless steel or composite warm-edge spacers (rather than conductive raw aluminum spacers) and 90%+ Argon gas fill.
Coastal Impact Glazing
For luxury homes in coastal impact zones (Florida, Texas, Hawaii), specify laminated glass utilizing structural interlayers like SentryGlas® (SGP). SGP interlayers are 5 times tougher and up to 100 times stiffer than standard PVB films, keeping structural glass intact even if impacted by flying storm debris.
Hardware and System Operation: What Mechanisms Handle Heavy Architectural Glass?
The daily user experience of a luxury villa window or sliding door relies heavily on its internal hardware. Oversized glass panels are extremely heavy—a single 10′ x 5′ triple-glazed panel can easily weigh over 200 kg (440 lbs).
[Sliding Panel Weight] ──> [Heavy-Duty Tandem Stainless Steel Rollers]
                                    │
[Multi-Point Lock]    ──> [German Concealed Hinges / HOPO / Siegenia Drives]
                                    │
                               [Smooth 1-Finger Operation & Airtight Seal]
- Multi-Point Locking Systems: Standard single-latch locks are unacceptable for villa security and air sealing. Demand multi-point locking gear drives that pull the sash tight against continuous EPDM rubber weather gaskets at multiple points along the frame.
- Heavy-Duty Tandem Rollers: Large sliding and lift-and-slide doors must utilize stainless steel tandem rollers with precision ball bearings rated for 300–400 kg panel capacity. Lift-and-slide mechanisms drop the panel onto compressible gaskets when locked, yielding superior water penetration resistance compared to basic sliding tracks.
- Concealed Architectural Hinges: For clean interior aesthetics, specify heavy-duty concealed friction hinges for casement and tilt-turn windows, eliminating visible surface-mounted hinge barrels.
Drawing Translation and Fitment: How Do You Eliminate Site Measurement Errors?
When importing custom aluminum windows from export factories in Foshan, the most critical step occurs during the shop drawing phase. US construction plans use imperial measurements and reference Rough Openings (R.O.), while Chinese automated manufacturing equipment operates strictly in millimeters for Outer Frame Dimensions (O.D.).
US ARCHITECTURAL PLAN             FOSHAN FACTORY SHOP DRAWING
  Rough Opening (R.O.)       ──>     Exact Outer Frame Size (O.D.)
  Example: 72" W x 96" H             Subtract 1/2" (12.7mm) gap per side
                                     Result: 1803mm W x 2413mm H
Key Fitment Checkpoints Before Sign-Off:
- Perimeter Fitting Allowances: Ensure the factory shop drawings deduct roughly 1/2 inch (12.7 mm) total width and height from the stud wall Rough Opening. This allowance provides necessary clearance for leveling shims, structural anchor straps, and low-expansion perimeter insulation foam.
- Nailing Flange (Nail Fin) Setback: For North American timber-frame construction, windows require perimeter nailing fins. Verify that the nail fin setback matches your exterior wall assembly (sheathing thickness, drainage plane, and exterior finish depth).
- Subframe Anchoring Details: For concrete, masonry, or steel-frame structures, flush subframe profiles should be pre-ordered and installed into the rough structure before main window frames arrive.
Why Choose HSY Sourcing as Your Window Procurement Partner in Foshan?
Navigating architectural window engineering, code certifications, factory audits, and ocean freight logistics from overseas creates project risks. HSY Sourcing operates as your dedicated on-ground technical procurement office, quality inspector, and logistics manager in Foshan.
- Technical Shop Drawing Reconciliation: We review factory CAD shop drawings against your US architectural plans before production starts. We verify Rough Opening deductions, nail fin setbacks, weep hole designs, and hardware mounting locations directly with your general contractor or architect.
- On-Ground Pre-Shipment QC Inspections: We do not rely on factory photos. Our team visits the manufacturing plants in Nanhai and Shunde to perform physical audits—checking aluminum wall thickness with digital calipers, testing corner crimp strength, auditing EPDM gasket seals, and testing frame squareness under factory lights.
- Code and Certification Verification: We physically inspect every glass pane to ensure permanent, etched SGCC logos are present. We verify PA66 thermal break specifications and confirm that all packaging bears mandatory ISPM 15 heat-treatment stamps.
- Custom A-Frame Crate Supervision & Loading: We personally supervise container loading at our staging warehouse. Window units are mounted vertically on heavy-duty wooden A-frame skids, ratcheted securely to container walls, and cushioned with inflatable dunnage air bags to ensure 100% damage-free jobsite delivery.
- Transparent Agency Fee Structure: We operate on a clear, flat agency fee model. You pay genuine factory-direct prices with zero hidden markups, while receiving complete export documentation support for your customs broker.
Frequently Asked Questions (FAQ)
How do custom aluminum windows sourced from Foshan compare in cost to US luxury brands?
Even after accounting for ocean freight, US import tariffs (including Section 301 duties), customs brokerage, and local trucking, sourcing a complete luxury villa window package directly from top-tier Foshan export manufacturers typically yields net savings of 35% to 50% compared to equivalent quotes from North American luxury brands (such as Marvin or Fleetwood).
How long does the entire procurement process take from drawing sign-off to jobsite arrival?
A standard window procurement cycle spans 10 to 14 weeks:
- CAD Shop Drawing & Sample Approval: 1 to 2 weeks.
- Factory Fabrication & Dry-Fit QC: 4 to 5 weeks.
- Ocean Freight & Customs Clearance: 4 to 5 weeks (depending on US West Coast vs. East Coast destination ports).
- Inland Jobsite Delivery: 3 to 5 days.
Can Foshan window factories provide NFRC performance reports for building permit submittals?
Yes. Leading export-focused manufacturers in Foshan maintain formal NFRC test reports and thermal simulation modeling for their primary window and door profile series. HSY Sourcing collects these test reports and performance labels during the pre-production phase so your architect or contractor can submit them to local building departments for plan approval.
What happens if a glass panel breaks during installation on the US jobsite?
While custom A-frame packaging and supervised container loading protect windows during transit, accidental jobsite damage can happen during installation. HSY Sourcing coordinates with factories to pack spare hardware sets and extra glazing seals directly into your container shipment. If a glass unit breaks on site, local US glass fabricators can cut and replace standard double-pane IGUs locally, fitting them into the aluminum frame’s removable interior glazing beads without needing to replace the entire frame assembly.