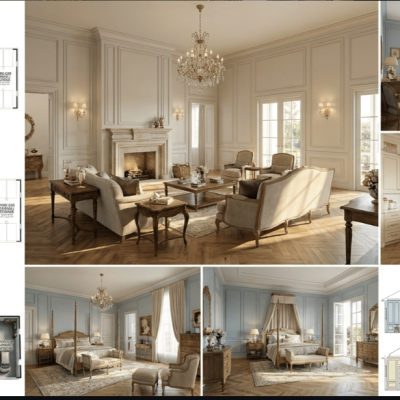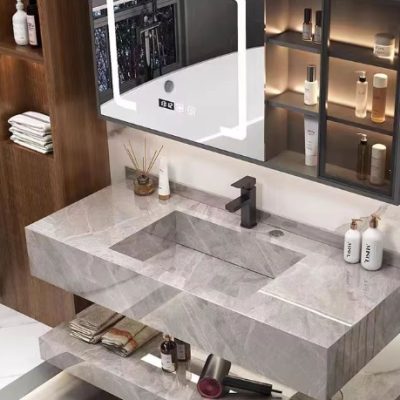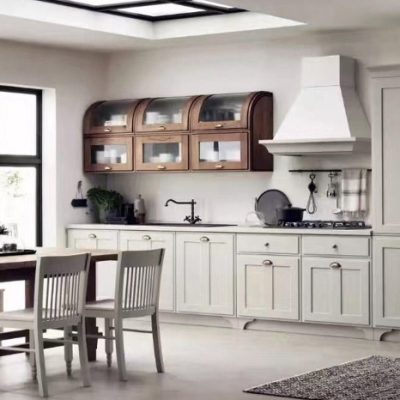


When building or renovating a private luxury estate, homeowners often invest tens of thousands of dollars in detailed architectural floor plans, elevation sheets, and photorealistic 3D interior renders.
When considering direct procurement from custom manufacturing hubs in Foshan, China, a natural question arises: Can a factory build custom windows, cabinetry, stone cladding, and staircases directly from my architect’s design package?
The short answer is yes, but not without a critical intermediate technical translation step.
Tier-1 export factories in Foshan routinely work with global architectural blueprints and 3D files. However, an architectural plan shows design intent, whereas a factory requires fabrication shop drawings.
To avoid costly dimensional mismatches or installation delays on site, private villa owners must understand how Chinese manufacturers process architectural designs, where design gaps typically occur, and how to bridge them effectively.
Key Takeaways
- Architectural Plans Show Design Intent, Not Fabrication Details: A floor plan or 3D render specifies aesthetics, rough openings, and finish schedules. Factories cannot cut raw materials until these are converted into millimeter-precise CAD/BIM production shop drawings.
- Imperial to Metric Conversion Is Mandatory: Most Western luxury residential plans use feet, inches, and fractional architectural scales. Chinese CNC manufacturing lines operate strictly on the metric system (millimeters). Rounding errors during conversion are a primary source of site misfit.
- 3D Renders Are Visual Guidance, Not Engineering Specs: Renders communicate color schemes, lighting, and spatial layouts. They do not define structural load tolerances, internal carcass joining methods, substrate thickness, or hardware mortising details.
- The Pre-Production Sign-Off Protects the Client: Production never starts directly from an architect’s PDF. A reputable procurement workflow requires formal client approval of detailed factory shop drawings, material finish samples, and hardware schedules before any raw material is cut.
What Is the Difference Between Architectural Plans and Factory Shop Drawings?
To understand why a factory cannot immediately start cutting aluminum or wood panels from your architect’s PDF, it helps to examine how design data moves from the drafting table to the factory floor.
+-----------------------------------------------------------------------------------+
|               ARCHITECTURAL PLAN VS. FACTORY SHOP DRAWING COMPARISON               |
+-----------------------+----------------------------------+------------------------+
| Feature               | Architect's Design Package       | Factory Production CAD |
+-----------------------+----------------------------------+------------------------+
| Primary Purpose       | Design intent & permit approval  | CNC cutting & assembly |
| Unit System           | Feet / Inches / Fractional       | Millimeters (mm)       |
| Detail Level          | Wall lines & rough openings      | Panel jointing & hardware|
| Tolerances            | General architectural variance   | +/- 0.5mm precision    |
| MEP Coordination      | General outlet/pipe placements   | Exact factory knockouts|
+-----------------------+----------------------------------+------------------------+
1. Architectural Plans (Design Intent)
Your architect’s drawings establish the villa’s spatial hierarchy, aesthetic style, wall placement, ceiling heights, and material selection schedules. They show what the final space should look like and where components are located relative to the structure.
2. Factory Shop Drawings (Fabrication Specifications)
A shop drawing breaks down the architect’s design into individual, buildable components. For a custom kitchen or wardrobe, a shop drawing specifies:
- Exact cabinet carcass panel thicknesses (e.g., 18mm marine plywood).
- Internal shelf support hardware locations and Blum runner mortise cutouts.
- Concealed structural steel reinforcement inside tall veneer panels to prevent warping.
- Exact appliance cutouts matching physical appliance technical specification sheets.
How Chinese Custom Factories Process Your Design Files Step-by-Step
When you submit an architectural package to a custom manufacturer in Foshan, the project moves through a structured engineering breakdown before manufacturing begins.
+-----------------------------------------------------------------------------------+
|                     FACTORY DESIGN TRANSLATION WORKFLOW                           |
|                                                                                   |
|  [Client Design Package]   ──> PDF Plans, CAD Files (.dwg), 3D Renders (.skp/.3ds)  |
|             │                                                                     |
|             ▼                                                                     |
|  [Engineering Breakdown]   ──> Unit conversion (Inches to mm), MEP overlay review |
|             │                                                                     |
|             ▼                                                                     |
|  [Factory Shop Drawings]   ──> Production CAD showing joinery, hardware & cuts    |
|             │                                                                     |
|             ▼                                                                     |
|  [Client Pre-Sign-Off]     ──> Final review of shop drawings & physical samples   |
+-----------------------------------------------------------------------------------+
1. File Format Acceptance
Top-tier Foshan export factories accept standard architectural software formats:
- 2D Drawings: AutoCAD (
.dwg,.dxf), vector PDFs. - 3D Models: SketchUp (
.skp), Rhino (.3dm), 3ds Max (.3ds), and Revit (.rvt).
2. Dimensional Standardization (Inches to Millimeters)
Because Chinese automated machinery (such as 5-axis CNC routers and automatic edge-banders) operates strictly in metric units, engineers re-draft imperial drawings into millimeter measurements. A wall specified as $10\text{ ft } 6\text{ in}$ is converted to $3200\text{ mm}$, adjusted for site tolerances and reveals.
3. Structural & Hardware Integration
Factory draftsmen overlay your specified hardware (such as Blum concealed hinges, Siegenia window locks, or hidden structural steel posts) onto the drawings to ensure all physical cutouts, weight distribution logic, and motion clearance parameters are fully satisfied.
Where Do Design Gaps Usually Happen—and How Are They Fixed?
While Foshan factories possess advanced machinery, relying solely on an overseas factory team to interpret Western architectural plans can introduce specific technical oversights if not actively managed.
+-----------------------------------------------------------------------------------+
|                        COMMON ARCHITECTURAL TRANSLATION GAPS                      |
+-----------------------+----------------------------------+------------------------+
| Potential Risk Area   | Underlying Cause                 | Engineering Solution   |
+-----------------------+----------------------------------+------------------------+
| Appliance Mismatches  | US/EU appliance dimensions differ| Provide exact MEP and  |
|                       | from domestic Chinese models     | cut-sheet spec pages   |
+-----------------------+----------------------------------+------------------------+
| Site Variance         | As-built walls are rarely square | Include perimeter infill|
|                       | or plumb on construction sites   | panels & adjustable legs|
+-----------------------+----------------------------------+------------------------+
| Substrate Substitution| Vague material notes on plans    | Explicitly mandate CARB|
|                       | (e.g., "wood finish")            | P2 marine plywood specs|
+-----------------------+----------------------------------+------------------------+
1. Appliance and Plumbing Cutout Specs
Architectural 3D renders often depict generic sub-zero refrigerators, professional gas ranges, or vessel sinks. However, cabinet and countertop fabricators need the manufacturer’s exact technical cut-sheet (e.g., Sub-Zero, Miele, Gaggenau, or Kohler) to CNC-mill precise mounting channels and ventilation gaps.
2. On-Site Construction Realities vs. CAD Perfection
In CAD software, walls are perfectly vertical at 90-degree angles. On a live construction site, concrete frames, drywall, and sub-floors always exhibit slight variances. Experienced factory engineers add concealed scribe fillers (typically 20mm to 30mm extra trim) at wall intersections, allowing your local finish carpenter to trim the millwork flush to uneven walls during installation.
3. Material and Environmental Grade Clarifications
If an architectural plan simply notes “oak finish,” a factory might default to an MDF core with synthetic melamine foil to keep costs down. For a high-end estate, the shop drawing must explicitly state 18mm CARB Phase 2 / EPA TSCA Title VI marine plywood with 0.6mm natural oak veneer and PUR zero-joint edge banding.
What Pre-Production Approvals Should Private Villa Owners Require?
To maintain complete control over quality and accuracy when ordering from China, homeowners should enforce a strict four-step approval protocol before authorizing mass production.
+-----------------------------------------------------------------------------------+
|                     MANDATORY PRE-PRODUCTION APPROVAL PROTOCOL                    |
|                                                                                   |
|  Step 1: Detailed Production CAD Shop Drawing Sign-Off                            |
|  Step 2: Physical Sample Box Delivery (Veneer, Stone, Anodized Aluminum)          |
|  Step 3: Hardware & Mechanism Approval (Blum, Siegenia, PVD Finishes)             |
|  Step 4: 100% Factory Trial Assembly in Foshan Prior to Packaging                 |
+-----------------------------------------------------------------------------------+
- Production CAD Shop Drawing Sign-Off: Review every dimension, grain direction mark, and door swing indicator on the factory’s final CAD sheets.
- Physical Sample Box Delivery: Never approve finishes solely from a computer monitor. Require physical finish swatches—including custom anodized aluminum extrusions, glass samples, real wood veneer strike-offs, and stone cutouts—delivered to your home via express air courier for physical sign-off.
- Hardware & Mechanism Schedule: Verify that specified brand-name hardware (e.g., Blum Legrabox, Siegenia hardware, concealed soft-close hinges) is clearly itemized in the factory contract.
- 100% Factory Trial Assembly: For complex interior millwork or large window walls, require the factory to fully assemble the units on their floor in Foshan to inspect fit, reveal consistency, and hardware operation before packing.
Why Private Villa Owners Partner with HSY Sourcing in Foshan
Translating an architect’s design vision into flawless factory execution requires an independent, technical advocate on the ground in China. HSY Sourcing acts exclusively as your private procurement manager, engineering reviewer, and quality management team in Foshan.
- Independent Technical Representation: We work exclusively for you, the private villa owner. We operate on a transparent service fee structure with zero factory markups, hidden commissions, or vendor kickbacks.
- Architectural & Engineering Plan Reconciliation: We review your architect’s plans, translate imperial measurements to metric CAD shop drawings, verify local building code compliance (such as SGCC safety glass stamps and CARB P2 wood certifications), and double-check appliance cut-sheets against cabinet drawings.
- Rigorous On-Site Quality Control: We conduct mandatory physical inspections at every production milestone in Foshan:
- Material Verification: Digital caliper testing of aluminum wall thickness and substrate density checks.
- 100% Factory Trial Assemblies: Pre-assembling joinery packages and window frames on the factory floor to audit reveals, drawer action, and grain matching before packing.
- Supervised Staging & Export Shipping: We receive all project components at our Foshan staging warehouse, inspect solid plywood export crates, supervise container loading with heavy-duty lashing, and manage export customs clearance.
Frequently Asked Questions (FAQ)
Can Chinese factories work with imperial architectural plans (feet and inches)?
Yes. Tier-1 export factories in Foshan routinely work with imperial drawings from the US, Canada, and the Caribbean. However, their internal CAD engineers will convert all measurements into millimeters for production. HSY Sourcing audits these metric CAD conversions to ensure no rounding errors affect on-site installation.
Do I need to send my architect or interior designer to China to manage the factories?
No. While clients and designers are always welcome to visit our Foshan office, it is not necessary. HSY Sourcing handles all technical communication, site measurement checks, factory shop drawing reviews, physical sample dispatch, and trial assembly inspections on your behalf, sending high-resolution video and photo documentation at every stage.
How do we handle custom appliance cutouts if appliances are bought locally in my home country?
You simply send us the manufacturer cut-sheet spec pages (PDFs) for your purchased appliances (e.g., Sub-Zero, Wolf, Miele, Gaggenau). Our team provides these exact dimensional cutout requirements to the factory CAD team, ensuring panel depths, electrical knockouts, and ventilation gaps match your appliances perfectly.
What happens if there is a discrepancy between the architectural plans and the factory shop drawings?
Discrepancies are flagged during the CAD translation phase before production begins. HSY Sourcing prepares a detailed Technical Query (TQ) report highlighting any spatial, structural, or hardware conflicts. Production does not start until you and your architect review and approve the resolved shop drawings.