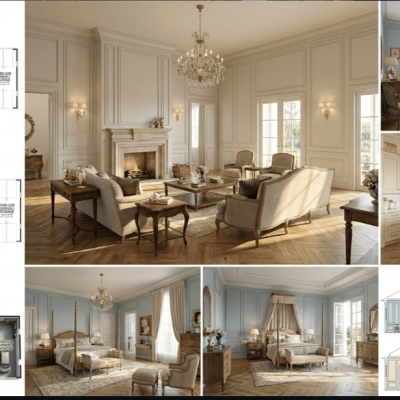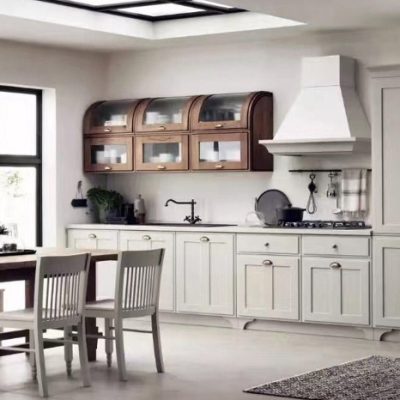


If you are planning a custom kitchen, dressing room, or fitted wardrobes for a villa, you may be wondering what drawings a Chinese cabinet factory needs before it can start manufacturing.
You might already have an architectural floor plan from your developer, interior design drawings from your architect, or 3D renders showing the kitchen you want. However, you may not yet have detailed cabinet elevations, internal storage layouts, or factory shop drawings.
Do you need to complete all these documents before contacting a supplier in China?
Not necessarily.
A Chinese cabinet factory can often begin an initial discussion and prepare a preliminary quotation using the drawings and information you already have. However, the level of detail and reliability of that quotation depends on the information available.
Before production begins, the agreed cabinet dimensions, materials, finishes, hardware, appliance interfaces, and relevant site conditions need to be sufficiently defined and checked. The responsible parties must also agree on the final drawings and specifications.
For villa owners, the practical question is not simply which drawings are required. It is knowing what you can provide now, what needs to be developed later, and what must be confirmed before the factory starts production.
What Drawings and Documents Does a Chinese Cabinet Factory Usually Need?
The documents required for custom villa cabinets depend on the project, the complexity of the design, the factory’s capabilities, and the agreed scope of work.
The following table summarizes the information commonly used during the process.
| Drawing or document | Main purpose |
|---|---|
| Architectural floor plan | Shows the room layout, openings, and approximate dimensions |
| Interior elevations | Communicates cabinet arrangements, heights, widths, and visual proportions |
| Cabinet layout or furniture plan | Identifies cabinet positions, island layouts, and overall arrangements |
| Sections and detail drawings | Clarifies special construction details and complex interfaces |
| 3D renders and reference images | Communicates the intended appearance, colors, and design features |
| Cabinet schedule or bill of quantities | Lists cabinet units, quantities, dimensions where known, and scope |
| Material and hardware specifications | Defines materials, finishes, hinges, drawer systems, and accessories |
| Appliance specifications | Provides model dimensions and relevant installation requirements |
| Site measurement information | Helps establish actual dimensions and installation conditions |
| Factory shop drawings | Sets out the proposed manufacturing dimensions and construction details |
Not every document is needed at the first enquiry stage. Some information can be developed during design coordination.
However, an early quotation based on incomplete information should not be treated as a final manufacturing specification.
1. Architectural Floor Plans: The Starting Point
An architectural floor plan is often the first document a villa owner sends to a Chinese cabinet supplier.
It helps the factory understand the room layout, approximate dimensions, wall positions, door and window openings, columns, and the areas intended for cabinetry.
For a kitchen, the floor plan may indicate where the main cabinet run, tall units, island, and breakfast counter will be located. For a dressing room or bedroom wardrobe, it can show the available wall lengths and the relationship between the cabinets and the surrounding space.
However, an architectural floor plan does not necessarily provide all the dimensions needed to manufacture custom cabinets.
For example, a kitchen wall may be shown as 4,000 mm long. The final cabinetry arrangement may still need to account for wall finishes, a column, an integrated refrigerator, decorative end panels, fillers, and the position of adjacent openings.
The drawing may also have been prepared before construction was completed or before the final wall and floor finishes were selected.
When sending a floor plan to a Chinese factory, clarify whether the dimensions are preliminary, taken from a current design drawing, or verified at the actual site.
A developer’s floor plan can be useful for an initial discussion, but its dimensions should not automatically be treated as final production measurements.
2. Interior Elevations: Defining the Cabinet Appearance
Interior elevations show how a wall and its cabinetry should look from a particular direction. They are particularly useful for custom kitchens and built-in wardrobes, where the proportions and alignment of visible elements matter.
An elevation can communicate:
- The arrangement of upper and lower cabinets.
- The heights of tall units and appliance housings.
- The division of cabinet doors and drawers.
- The relationship between cabinetry, windows, and ceilings.
- The location of open shelves and decorative panels.
- The intended alignment of visible cabinet fronts.
Consider a villa kitchen with full-height cabinetry, integrated appliances, and a large island. A floor plan may show where the cabinets are positioned, but elevations help the factory understand the intended appearance across each wall.
Even so, elevations may not specify every internal division, construction detail, hardware model, or installation requirement.
Additional information may be needed, depending on the design and the factory’s shop drawing process.
For wardrobes, elevations can communicate the external door arrangement and overall proportions. Separate information may still be needed to define hanging sections, drawers, shelves, lighting, and other internal accessories.
The purpose of an elevation is to reduce ambiguity about the design, not necessarily to replace every manufacturing detail.
3. Cabinet Layouts, Sections, and Detail Drawings
Cabinet layouts translate the general room arrangement into a more specific cabinetry plan.
They may identify individual cabinet units, approximate widths and depths, island dimensions, and the relationship between adjacent cabinets.
Sections and enlarged details provide additional information where a design cannot be adequately explained by a simple plan or elevation.
These drawings can be particularly useful for:
- Large kitchen islands with integrated seating.
- Floor-to-ceiling cabinets.
- Curved cabinet fronts or unusual corners.
- Decorative end panels and exposed cabinet sides.
- Integrated lighting or glass elements.
- Special internal storage mechanisms.
- Connections between cabinets, countertops, and wall panels.
For example, a villa kitchen may feature an island with a stone waterfall edge. The render communicates the appearance, but the cabinetry, stone thickness, overhang, support arrangement, appliance access, and relevant service requirements need to be coordinated.
The level of detail required depends on the design. A standard cabinet does not necessarily need a separate enlarged engineering drawing, while an unusual feature may require more detailed documentation.
Homeowners should also understand the difference between design drawings and manufacturing drawings. An architect or interior designer may define the intended appearance, while the cabinet factory develops the manufacturing details within its agreed scope.
4. Can a Chinese Factory Work From 3D Renders Without CAD Drawings?
A factory may be able to start a discussion or prepare a preliminary proposal from 3D renders. Whether it can provide a meaningful quotation depends on the other information available.
Renders are useful because they show the intended appearance more clearly than a written description alone.
They can communicate the kitchen style, color combinations, visible finishes, decorative features, and relationship between cabinetry, stone, flooring, and wall finishes.
However, a render does not necessarily establish:
- Exact cabinet dimensions.
- Internal cabinet configurations.
- Board thicknesses and construction methods.
- Hardware brands and model numbers.
- Installation tolerances.
- Precise material specifications.
- Appliance cut-outs and service access.
- Final site conditions.
A perspective image may show a continuous wall of cabinetry without revealing whether it consists of several individual units, decorative panels, or a particular construction arrangement.
If you only have 3D renders, send them together with any available architectural plans and written specifications. Identify which design decisions have already been made and which remain open.
The next step is to establish what information the factory can develop, what needs to come from your architect or interior designer, and whether additional drawing work requires a separate fee.
A complete 3D model is not automatically necessary for every project. What matters is that the final manufacturing requirements are sufficiently clear.
5. Cabinet Schedules, Materials, Finishes, and Hardware
Drawings communicate the layout and appearance of a project, but written specifications help define exactly what the supplier is expected to provide.
A cabinet schedule or bill of quantities may list the cabinet locations, unit quantities, dimensions where known, door types, materials, finishes, hardware, internal accessories, and items included or excluded from the order.
For example, a preliminary kitchen schedule might identify the main cabinet run, tall appliance units, island drawers, upper cabinets, and decorative end panels.
This information helps the factory understand the intended scope and prepare a quotation based on identifiable assumptions.
Material and finish specifications
Descriptions such as “premium wood finish,” “matte white,” or “natural oak” may not be sufficiently specific for a final quotation.
Where known, identify the intended carcass material, door material, surface finish, veneer requirements, edge details, and grain direction where relevant.
Different parts of a custom kitchen may use different materials according to their function and appearance. The carcass, doors, visible panels, and internal components should therefore be considered separately where their requirements differ.
If you are still comparing options, ask the supplier to identify the proposed material and finish for each alternative. Avoid allowing an unspecified substitution to be presented as equivalent to the original design.
Hardware and internal accessories
Hardware can affect the function, appearance, and cost of custom cabinetry.
Depending on the design, the specifications may need to identify hinges, drawer runners, lift mechanisms, pull-out storage, internal organizers, and integrated lighting components.
If you have selected particular hardware brands or models, provide the relevant product information. If not, ask the supplier to identify the proposed hardware in its quotation.
The description “soft-close hardware” alone does not establish which hinge or drawer system is included.
The goal is not to finalize every detail before making an initial enquiry. It is to distinguish confirmed selections from provisional ones so that the quotation can be evaluated on a consistent basis.
6. Appliance Specifications and Site Measurements
Custom kitchen cabinets must be coordinated with the appliances and building services that interact with them.
Relevant information may include refrigerator and freezer models, ovens, microwaves, dishwashers, cooktops, extractor hoods, sinks, taps, countertops, and associated plumbing, electrical, and ventilation requirements.
Where an appliance is integrated into cabinetry, its model-specific installation instructions may determine important dimensions, ventilation requirements, access provisions, and cut-outs.
If the appliance selection is not final, identify the provisional model or assumptions and agree on when the final information must be supplied.
This is especially important when the design relies on concealed appliances, uninterrupted cabinet fronts, or tightly coordinated countertop details.
When should site measurements be verified?
Dimensions shown on architectural drawings are not always identical to the dimensions available after construction and finishing.
Wall finishes, flooring, skirting, columns, ceiling levels, and construction changes can affect the space available for cabinetry.
Site verification may be particularly important for floor-to-ceiling cabinets, wall-to-wall wardrobes, and designs with limited installation tolerances.
The responsible party must be agreed in advance. A Chinese factory does not automatically measure an overseas property simply because it manufactures the cabinets.
Depending on the project arrangement, dimensions may be verified by the homeowner’s local project team, a measurement professional, an installer, or another designated party.
If the villa is still under construction, some measurements may remain provisional until the appropriate stage. The production schedule should account for this dependency.
What If You Only Have a Floor Plan or 3D Renders?
You can still begin a procurement discussion. The next step depends on the documents you already have.
If you only have an architectural floor plan
Send the plan and identify the rooms or areas requiring custom cabinetry.
Explain your preferred style, general scope, and any material preferences or available budget parameters. Include reference images if they help communicate the intended appearance.
Ask the supplier what additional information is needed for a preliminary quotation. Any assumptions and exclusions should be identified rather than left implicit.
If you have 3D renders but no detailed cabinet drawings
Provide the renders alongside the relevant floor plans.
Identify the features that are important to you, such as the island configuration, full-height cabinets, integrated appliances, door finishes, or internal storage requirements.
Ask whether the factory can prepare or coordinate the missing cabinet layouts and shop drawings. Confirm whether that work is included in the supplier’s agreed scope or charged separately.
Also establish who will verify dimensions and approve the final manufacturing details.
If you have interior design drawings but no factory shop drawings
Provide the current drawing set, available specifications, and appliance information.
Ask the factory to identify any missing manufacturing information and clarify who will prepare the shop drawings.
The drawings should be reviewed against the agreed design and specifications, with revisions documented before production is authorized.
Interior design drawings may contain substantial detail, but they should not automatically be treated as a complete manufacturing package.
If you already have a cabinet schedule and detailed specifications
Send the schedule together with the relevant drawings and supporting information.
Ask the supplier to identify exclusions, assumptions, proposed substitutions, and unclear requirements. Compare quotations against the same scope and specifications.
Even a relatively complete information package needs to be checked against the factory’s actual manufacturing requirements.
What Must Be Confirmed Before Production Starts?
Providing drawings to a factory is not the same as approving production.
Before the order is released for manufacture, the responsible parties should confirm the applicable drawing revision and resolve the critical information required for the agreed scope.
Depending on the project, this may include:
- Final cabinet layouts and dimensions.
- Materials, finishes, and visible panel details.
- Hardware specifications and internal configurations.
- Appliance and countertop interfaces.
- Relevant site measurement assumptions.
- Outstanding questions and contractual exclusions.
- Approved changes or deviations from the original design.
- Agreed inspection, delivery, and installation responsibilities.
The approval process should identify which documents are being approved, who is authorized to approve them, and how subsequent revisions will be handled.
For example, changing an appliance model after the cabinet drawings have been approved may affect cabinet dimensions, ventilation, or adjacent units. The change should be reviewed before production proceeds.
Similarly, a late change to an island dimension or cabinet finish may affect multiple drawings and specifications.
Shop drawing approval is an important control point, but it does not guarantee that every manufacturing defect, measurement discrepancy, or installation issue has been eliminated. Production follow-up and inspection remain relevant according to the agreed service scope.
Who Should Prepare and Approve the Drawings?
Responsibilities vary between projects and should be agreed rather than assumed.
Architect or interior designer: Develops the design information within the agreed scope and communicates the intended appearance, layout, and relevant design requirements.
Cabinet factory: Prepares manufacturing drawings and confirms construction details within its agreed responsibilities. Its design development services depend on the supplier and contract.
Homeowner or authorized representative: Confirms functional requirements, design selections, materials, and approval decisions.
Site measurement professional or local project team: Verifies site dimensions and conditions where required under the agreed arrangement.
Installer: Reviews installation-related requirements within the installer’s scope and identifies relevant site constraints.
Sourcing and procurement service: May coordinate communication, compare specifications, identify missing information, follow up on drawing revisions, and organize agreed inspections.
These roles can overlap. For example, the factory may prepare the shop drawings, the interior designer may review the design intent, and the homeowner may approve the final selections.
However, a sourcing service does not automatically replace the architect, factory, measurement professional, or installer. Each party’s responsibilities should be clear before the project proceeds.
A Practical Drawing Checklist for Villa Owners
Before contacting a Chinese cabinet supplier, use this checklist to organize the information you already have.
- Architectural floor plan showing the relevant rooms.
- Interior elevations or preliminary cabinet layouts, if available.
- Sections and detail drawings for complex features, where needed.
- 3D renders or reference images showing the intended appearance.
- Preliminary cabinet schedule or bill of quantities.
- Available dimensions, with provisional measurements clearly identified.
- Material and finish references.
- Preferred hardware brands or product specifications, where known.
- Appliance models or provisional dimensions.
- Relevant plumbing, electrical, and ventilation information.
- Expected production and installation timeline.
- List of unresolved design decisions.
- Agreement on who will develop, verify, review, and approve shop drawings.
You do not need every item to make an initial enquiry. The checklist helps you identify what is available, what is missing, and what needs to be resolved before production.
Frequently Asked Questions
Can a Chinese factory quote custom cabinets from a floor plan alone?
Often, yes, for a preliminary or indicative quotation. The reliability depends on the available information and the assumptions made. A floor plan alone may not define the final cabinet layout, materials, hardware, or construction details.
Can a factory manufacture cabinets from 3D renders without CAD drawings?
Renders communicate design intent but do not necessarily provide the dimensions and construction information required for manufacturing. Additional drawings, specifications, and approvals may be needed before production.
Are architectural drawings enough to manufacture a custom villa kitchen?
Not always. Architectural drawings establish the building layout, but the factory may also need cabinet layouts, elevations, material specifications, appliance information, verified dimensions, and approved shop drawings.
Who normally prepares factory shop drawings?
The cabinet factory commonly prepares manufacturing drawings within its agreed scope, using the available design information. The precise arrangement depends on the supplier, designer, and project contract.
Do I need final site measurements before requesting a quotation?
Not necessarily. A preliminary quotation can often begin with drawing dimensions. However, the dimensions used for manufacturing and installation must be sufficiently verified for the agreed scope. The responsible party and measurement timing should be established in advance.
What is the difference between interior design drawings and cabinet shop drawings?
Interior design drawings communicate the intended layout, appearance, and design requirements. Factory shop drawings translate the agreed requirements into more specific manufacturing information, including relevant dimensions and construction details.
Can a factory help develop missing cabinet drawings?
Some factories provide drawing development or shop drawing services, while others require more complete information from the homeowner’s designer. Confirm the supplier’s scope, revision process, capabilities, and any additional charges.
Should I provide appliance models before cabinet production?
Where appliances are integrated into the cabinetry, final model information and installation requirements are important. If selections remain provisional, clarify the assumptions and the deadline for confirming the final models.
What happens if drawings change after the quotation?
The supplier should assess the effect on materials, dimensions, scope, cost, and production timing. Any revised quotation or drawing should be documented and approved as appropriate. Changes after production starts may be more difficult to accommodate.
Does a sourcing service need to review every cabinet drawing?
That depends on the agreed service scope and project complexity. A sourcing service may coordinate document reviews, identify missing information, and follow up on agreed requirements. This does not automatically replace the technical responsibilities of the factory, designer, measurement professional, or installer.
Key Takeaways
- An architectural floor plan or 3D render can often start a discussion with a Chinese cabinet factory, even when detailed drawings are incomplete.
- A preliminary quotation is not the same as a final quotation or an approved manufacturing package.
- Interior elevations, cabinet layouts, schedules, and specifications help clarify different aspects of the project.
- Materials, hardware, appliances, and actual site conditions can affect the final cabinetry requirements.
- Missing information should be identified and assigned to the responsible party rather than silently assumed.
- Shop drawings should be reviewed against the agreed design and specifications before production is authorized.
- Homeowners should clarify who prepares, verifies, and approves each part of the information.
The objective is not to prepare every possible drawing before contacting a supplier. It is to establish a clear process for developing and approving the information needed for the agreed manufacturing scope.
How HSY Sourcing Can Help With a Custom Villa Cabinet Project
HSY Sourcing is a Foshan-based sourcing and procurement service supporting private villa owners who want to source custom kitchens, wardrobes, and other building materials from China.
For a cabinetry project, the first step is to understand the information already available and identify which procurement questions remain unresolved.
Depending on the agreed service scope, HSY Sourcing may assist with:
- Reviewing available project documents and identifying missing procurement information.
- Coordinating communication between the homeowner, designer, and cabinet supplier.
- Clarifying supplier assumptions, exclusions, and specification differences.
- Comparing quotations against the agreed cabinet scope.
- Following up on shop drawing revisions and outstanding questions.
- Coordinating specified inspections and production follow-up.
If the project requires additional design development or technical drawing work, that work needs a separately agreed scope where applicable. HSY Sourcing does not manufacture cabinets or automatically assume responsibility for architectural design, engineering, overseas site measurement, or installation.
If you are planning a custom villa kitchen, dressing room, wardrobes, or whole-house joinery, you can share the drawings and project information you already have.
Architectural floor plans, interior elevations, 3D renders, preliminary cabinet layouts, material specifications, and bills of quantities can all help establish the starting point.
Include your expected project timeline and identify any design decisions that remain open. The available information can then be used to clarify the next procurement questions and what needs to be confirmed before quotation, shop drawing approval, and production.
A clear process at this stage helps you compare suppliers on a more consistent basis and make informed decisions about your custom villa cabinetry from China.