
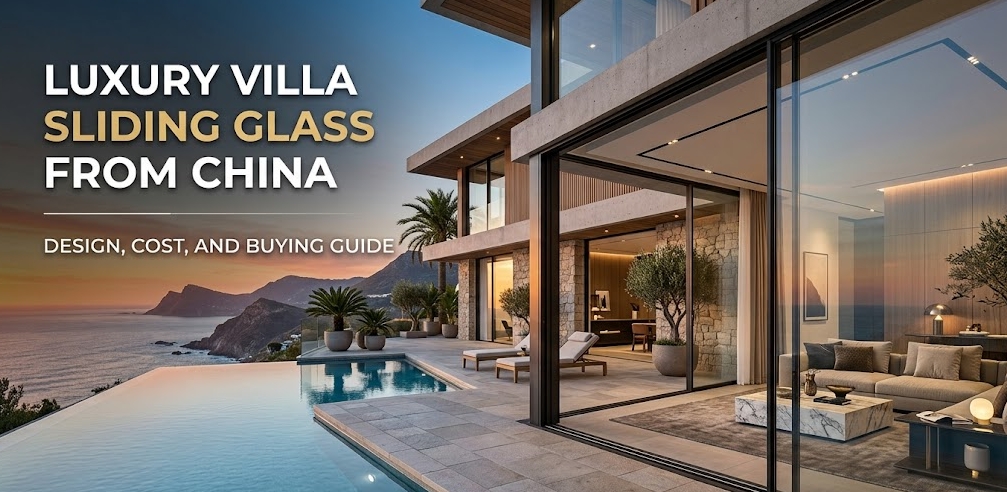
Large-format sliding glass doors are a defining architectural feature in modern luxury villas, high-end private estates, and luxury resort residences. Whether designing a 12-foot-tall pocketing door system that seamlessly merges interior living spaces with outdoor terraces or installing continuous multi-track panoramic glass walls, specifying the right door package involves complex engineering choices.
Foshan, Guangdong—specifically the specialized industrial manufacturing zones in Nanhai and Shunde—is the world’s primary hub for high-end custom aluminum extrusion and architectural door fabrication. Sourcing directly from top-tier Foshan export manufacturers gives luxury home builders access to minimal-frame sightlines, motorized lift-and-slide systems, and hurricane-rated impact glass at direct-factory value.
However, importing custom architectural glass systems requires rigorous technical oversight. Structural wind-load deflection, thermal break integrity, local building code compliance (such as SGCC and NFRC certifications), and transit protection must be managed carefully.
This guide provides general contractors, real estate developers, and project procurement managers with a practical, step-by-step roadmap for evaluating, costing, and importing luxury sliding glass doors from Foshan.
Key Takeaways
- Specify Wall Thickness for Heavy Glass Mass: Minimalist narrow-frame sliding doors with panels exceeding 10 feet in height require primary structural aluminum profiles made of 6063-T5/T6 alloy with a wall thickness of 2.5 mm to 3.0 mm to prevent frame deflection under wind pressure.
- Distinguish Standard Sliding from Lift-and-Slide Mechanisms: High-end villa doors should utilize lift-and-slide hardware. Lowering the panel onto EPDM perimeter seals when locked delivers superior air, water, and sound insulation compared to standard inline sliding tracks.
- Verify Mandatory Safety and Energy Certifications: Tempered and laminated glass units must feature permanent SGCC (ANSI Z97.1) corner logos and verified NFRC thermal ratings (U-Factor ≤ 0.26) for US building permit approval.
- Account for Total Landed Cost Factors: Direct factory pricing in Foshan typically runs 40% to 60% lower than Western luxury door brands. However, landed budget calculations must include ocean freight, custom A-frame crating, import tariffs (Section 301), and local port handling.
What Design and Profile Configurations Are Available for Luxury Villa Doors?
When specifying sliding doors for high-end residential builds, selecting the right frame design involves balancing visual sightlines against structural strength and weather resistance.
+-----------------------------------------------------------------------------------+
|                     SLIDING DOOR SYSTEM COMPARISON MATRIX                         |
+--------------------------+------------------------------+-------------------------+
| Feature                  | Minimalist Narrow-Sightline  | Heavy-Duty Lift & Slide |
+--------------------------+------------------------------+-------------------------+
| Interlock Sightline      | 18 mm – 25 mm (Ultra-Slim)   | 50 mm – 85 mm (Robust)  |
| Max Panel Height         | 3.0 m – 4.0 m (10 ft – 13 ft)| Up to 3.5 m (11.5 ft)   |
| Max Panel Weight Capacity| 300 kg – 400 kg              | 400 kg – 600 kg         |
| Weather Sealing Mechanism| Double EPDM Brush/Felt Seals | Compressible Gasket Drop|
| Drainage Track Design    | Flush Recessed Hidden Track  | Stainless Step/Ramp Track|
+--------------------------+------------------------------+-------------------------+
1. Minimalist Narrow-Sightline Systems
Modern architectural design often calls for hidden outer frames recessed directly into ceiling, floor, and side-wall finishes.
- Interlock Width: The vertical meeting stile (interlock) where two panels slide past each other is reduced to an ultra-slim 18 mm to 25 mm.
- Structural Framing: Because the aluminum frame is minimal, structural stability relies on thick, deep interlock mullions reinforced with internal steel or carbon fiber stiffeners to resist wind load flexing.
2. Heavy-Duty Lift-and-Slide Systems
For expansive openings exposed to severe coastal winds or heavy rains, lift-and-slide mechanisms offer superior weather tightness:
- Operating Logic: Turning the oversized handle 180 degrees lifts the multi-hundred-kilogram panel off its track using internal lever gears, allowing it to glide effortlessly on stainless steel tandem rollers.
- Sealing Action: When closed, turning the handle down lowers the door panel firmly onto continuous EPDM rubber perimeter gaskets. This creates a tight compression seal that blocks driving rain, air infiltration, and ambient noise far better than standard brush seals.
3. Pocketing and Multi-Track Configurations
For indoor-outdoor integration, multi-track systems allow panels to stack neatly against fixed side walls or slide completely into hidden wall pockets. Pocketing systems require precise coordination during the early rough-framing phase to ensure pocket cavity depth, drainage channels, and subframe anchors are correctly aligned.
How Are Costs Calculated When Importing Sliding Doors from Foshan?
Understanding price structures allows developers to evaluate factory quotes accurately and avoid unexpected expenses during ocean shipping and customs clearance.
+-------------------------------------------------------------------------+
|                   TOTAL LANDED COST BREAKDOWN STRUCTURE                 |
|                                                                         |
|  [EXW / FOB Factory Price]  ──> Aluminum Profile Weight + Glass + Hardware|
|             +                                                           |
|  [Export Packaging]        ──> Heavy Wooden A-Frame Skids + EPE Cushioning|
|             +                                                           |
|  [Ocean Freight & Insurance] ──> 40ft HQ FCL Container Rates              |
|             +                                                           |
|  [Import Duties & Port]    ──> HTS Customs Duty + Section 301 + Drayage   |
+-------------------------------------------------------------------------+
Factory Cost Drivers
Factory pricing in Foshan is typically calculated per square meter ($/m²) based on profile, glass, and hardware configurations:
- Aluminum Extrusion & Thermal Break: High-spec 6063-T6 aluminum profiles (2.5mm–3.0mm wall thickness) with multi-chamber PA66 GF25 polyamide thermal break strips cost roughly $180 to $280 per m².
- Glazing Specification: Standard double-pane tempered Low-E glass (e.g., 6mm Low-E + 12A + 6mm Tempered) adds roughly $40 to $70 per m². Triple-pane or hurricane-rated laminated glass with SentryGlas® (SGP) interlayers increases glazing costs to $120–$220 per m².
- Hardware & Motorization: High-capacity German gear hardware (Siegenia, GU, or HOPO) or integrated smart motor drives add $150 to $400 per operating sash panel.
Real-World Cost Comparison
On a typical 400-square-meter luxury villa requiring a complete high-spec exterior door and window package, direct factory production costs in Foshan average $35,000 to $60,000. Equivalent system packages sourced through North American or European luxury door dealers frequently range from $100,000 to $180,000, delivering net savings of 35% to 50% even after ocean freight, tariffs, and customs brokerage are added.
What Technical Criteria Must You Verify Before Placing an Order?
Custom door failures usually stem from missed engineering details or miscommunicated site dimensions. Verifying technical parameters prior to fabrication prevents jobsite fitment issues.
+-----------------------------------------------------------------------------------+
|                        TECHNICAL PRE-FABRICATION CHECKLIST                        |
|                                                                                   |
|  [Rough Opening Allowances] ◄── Verify 12mm - 15mm Perimeter Shimming Clearance   |
|  [Subframe Drainage]        ◄── Ensure Hidden Sub-Floor Tracks Feature Weep Holes  |
|  [Glass Safety Etching]     ◄── Audit Permanent SGCC / ANSI Z97.1 Corner Logos    |
|  [Hardware Load Rating]     ◄── Confirm Rollers Are Rated for Actual Glass Weight|
+-----------------------------------------------------------------------------------+
1. Rough Opening (R.O.) Deductions
US architectural plans state Rough Opening (R.O.) dimensions, whereas Chinese factory automated cutting CNCs require exact Outer Frame Dimensions (O.D.) in millimeters.
- Ensure factory shop drawings deduct roughly 1/2 inch (12.7 mm) on all four sides from the rough stud or concrete opening.
- This space provides necessary tolerance for shimming, structural wall anchorage, and perimeter low-expansion insulation foam.
2. Sub-Floor Drainage Engineering
Flush, barrier-free floor tracks look sleek, but if heavy rain hits an un-drained flush track, water will back up into the interior living area.
- Require custom extruded aluminum sub-floor drainage channels equipped with one-way weep valves and integrated outdoor collection pans.
- Drainage paths must be detailed on factory CAD drawings prior to metal extrusion cutting.
3. Glass Certification Requirements
- Safety Stamp: Every tempered glass pane must feature a permanently etched SGCC (Safety Glazing Certification Council) logo in the corner, proving compliance with ANSI Z97.1.
- Thermal Performance Data: Ensure double or triple IGUs feature warm-edge spacers, 90%+ Argon gas fill, and documented NFRC test reports showing U-Factors between 0.22 and 0.28.
How Are Oversized Glass Doors Safely Packed and Shipped in Ocean Containers?
Oversized glass panels present unique shipping challenges. A single 10-foot by 6-foot triple-glazed sliding panel can weigh over 200 kg (440 lbs). Improper packaging during ocean transit will result in broken glass or bent frame profiles.
+-------------------------------------------------------------------------+
|                  OVERSIDE GLASS EXPORT PACKAGING STRUCTURE              |
|                                                                         |
|  [Outer Frame Extrusions] ──> Soft Protective Film + 5-Ply Corrugated   |
|  [Assembled Glass Panels] ──> Mounted Vertically on Steel/Wood A-Frames |
|  [Crate Construction]    ──> Fully Enclosed Solid Plywood Skids         |
|  [Container Bracing]     ──> Heavy Ratchet Straps + Dunnage Air Bags    |
+-------------------------------------------------------------------------+
Packaging Standards for Architectural Glass
- Custom Plywood A-Frame Skids: Glass panels must never be laid flat or stacked loosely inside a container. They are mounted vertically onto heavy-duty, fumigated solid plywood A-frame skids. Glass edges rest on thick rubber padding blocks to absorb vessel vibration.
- Vertical Wall Strapping: Inside the container, A-frame skids are positioned directly against the internal steel walls and lashed using heavy-duty ratchet straps attached to container tie-down rings.
- Void Suppression with Dunnage Air Bags: Gaps between A-frame skids and aluminum profile crates are filled with industrial inflatable dunnage air bags, preventing lateral movement when the ship encounters rough sea swells.
Why Choose HSY Sourcing as Your Door Procurement Partner in Foshan?
Navigating custom door engineering, factory audits, CAD drawing translations, and export logistics from overseas creates project risks. HSY Sourcing acts as your dedicated on-ground procurement team, quality control auditor, and shipping manager in Foshan.
- Foshan Industrial Presence: Located directly in Foshan, we maintain daily contact with premier export window and door factories across Nanhai and Shunde.
- Technical Blueprint Reconciliation: We translate and convert imperial architectural plans into metric CAD shop drawings. We verify Rough Opening deductions, nail fin setbacks, subframe track drainage, and hardware load capacity with factory engineers before cutting starts.
- On-Site Pre-Shipment Quality Inspections: We physically visit the factory to conduct multi-stage audits—checking aluminum profile wall thickness with digital calipers, testing corner crimp squareness, auditing EPDM gasket compression seals, and verifying permanent SGCC glass logos.
- Supervised Container Staging and Loading: We do not leave container loading to drivers or factory workers. We receive door shipments at our dedicated Foshan staging warehouse, inspect outer A-frame crates for ISPM 15 compliance, and personally supervise container loading and dunnage air bag placement.
- Flat Agency Pricing Structure: We operate on a transparent, flat agency fee model with zero hidden factory markups or kickbacks. You pay direct factory costs while receiving end-to-end operational execution on the ground in China.
Frequently Asked Questions (FAQ)
What is the typical lead time from drawing sign-off to jobsite delivery?
A standard procurement timeline for a custom luxury villa sliding door package ranges between 10 to 14 weeks:
- CAD Shop Drawing & Glass Sample Approval: 2 weeks.
- Factory Fabrication & Dry-Fit Quality Check: 4 to 5 weeks.
- Ocean Freight & Customs Clearance: 4 to 5 weeks (depending on West Coast vs. East Coast destination ports).
- Final Inland Trucking: 3 to 5 days.
Can custom sliding doors imported from Foshan pass strict US Florida Hurricane Impact Codes?
Yes. Leading export door factories in Foshan produce high-spec impact systems featuring heavy-gauge 3.0 mm aluminum frames and laminated glass assemblies utilizing SentryGlas® (SGP) interlayers. When specified correctly, these systems pass Large Missile Impact testing (ASTM E1886/E1996) and meet stringent HVHZ (High-Velocity Hurricane Zone) structural requirements.
What happens if a glass panel breaks during installation on the US jobsite?
By supervising custom A-frame packing and container loading, transit damage is minimized. If a panel breaks during site installation, local US glass fabricators can cut and laminate a replacement double- or triple-pane IGU locally, fitting it directly into the aluminum frame’s removable interior glazing beads without replacing the entire door assembly.
How do we ensure hidden recessed track systems drain properly during heavy storms?
HSY Sourcing reviews the factory subframe CAD drawings before manufacturing begins. We ensure that the recessed track system includes built-in drainage slots, an external collection pan, and one-way check valves that prevent wind-driven rainwater from backing up into the home’s subfloor.