
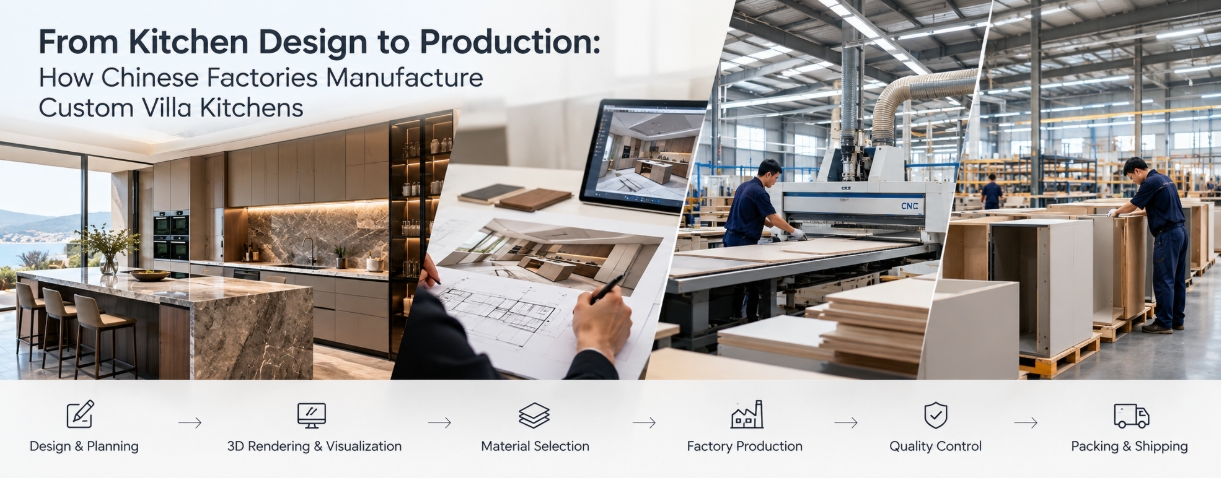
For a private villa owner, taking a kitchen project from an initial design concept to finished cabinetry manufactured in China involves a crucial transition. Homeowners often send a 3D rendering or an interior design layout to a supplier in China, expecting the factory to immediately start cutting boards.
In commercial manufacturing, a design drawing is only a statement of intent. It shows how the kitchen should look, where the island sits, and what colors have been chosen. It does not contain the structural dimensions, panel deductions, hardware recess details, or joint engineering required by a factory to cut a single board.
Understanding how a Chinese custom cabinet factory translates design concepts into physical cabinetry helps homeowners manage technical details, evaluate supplier capabilities, and avoid costly mistakes before production begins.
Can a Chinese Factory Manufacture a Kitchen From Your Villa Design?
A custom kitchen factory in China can work from your architect’s or interior designer’s drawings, but those drawings cannot be used on the factory floor directly.
Design drawings communicate visual intent and spatial layout. They tell you:
- The overall footprint of the kitchen run and island.
- The location of primary appliances, sinks, and tall units.
- The intended materials, colors, and finish styles.
- The general height of lower cabinets, upper units, and full-height storage walls.
+-------------------------------------------------------------------------+
|                           THE DRAWING PIPELINE                          |
+-------------------------------------------------------------------------+
| DESIGN DRAWINGS (Architect / Interior Designer)                         |
| Focus: Aesthetics, spatial flow, room dimensions, appliance placement   |
|                                    │                                    |
|                                    ▼                                    |
| TECHNICAL REVIEW & QUOTATION (Sourcing Partner / Factory)               |
| Focus: Material feasibility, hardware specs, initial bill of materials  |
|                                    │                                    |
|                                    ▼                                    |
| SHOP DRAWINGS (Factory Technical Office)                                |
| Focus: Millimeter dimensions, panel thickness, carcass joinery, CNC code|
+-------------------------------------------------------------------------+
To turn these concepts into manufactured products, the factory’s technical department must convert the design into production-ready shop drawings. If you supply only a 3D render, a factory can estimate costs, but they cannot manufacture the kitchen until every millimeter of carcass, filler, door gap, and hardware position is fully engineered on paper.
What Information Does a Factory Need Before It Can Quote a Custom Kitchen?
To obtain an accurate quotation for a custom villa kitchen—rather than a rough estimate that changes later—the factory requires specific project parameters.
Providing vague information often leads factories to make assumptions, usually pricing the project with low-tier materials or standard modular sizes that may not match your expectations.
+-------------------------------------------------------------------+
|               CRITICAL INFORMATION REQUIRED FOR QUOTING           |
+-------------------------------------------------------------------+
| 1. Dimensional Architectural Plans (Floor plans & elevations)     |
| 2. Finalized Material Specifications (Carcass, doors, countertops)|
| 3. Complete Appliance Technical Cut Sheets (Exact make & model)   |
| 4. Hardware Preferences (Brand, load capacity, motion systems)    |
| 5. Special Site Constraints (Ceiling heights, wall straightness)  |
+-------------------------------------------------------------------+
- Dimensional Floor Plans and Elevations: Architectural or interior layout drawings with exact room dimensions, window locations, door swings, and ceiling heights.
- Appliance Technical Sheets: The exact make and model specs for every appliance (ovens, hobs, integrated refrigeration, downdraft extractors). A factory cannot size a housing unit based on an appliance brand name alone; they need the manufacturer’s cut-sheet showing cutout dimensions and ventilation clearances.
- Material and Finish Preferences: Core substrate choices (marine plywood, MDF, particle board) and surface finishes (natural wood veneer, multi-coat lacquer, melamine, PET).
- Hardware Specifications: Desired hardware lines (standard soft-close, heavy-duty drawer runners, motorized lift-up doors, pocket door systems).
- Special Structural Features: Information regarding integrated LED lighting, floating bar overhangs, fluted panels, or concealed passage doors leading to secondary spaces.
Why Are Shop Drawings Important Before Production?
Shop drawings are the single most important bridge between your design team and the Chinese manufacturing floor. Prepared by the factory’s engineering office (or coordinated through your sourcing partner), shop drawings convert aesthetic designs into exact manufacturing instructions.
Unlike a 3D render, a complete set of shop drawings specifies:
- Millimeter-level carcass dimensions: Cabinet box heights, depths, and widths, accounting for panel thickness (e.g., 18mm vs. 16mm).
- Clearance and filler allowances: Gaps left for scribing against uneven site walls, ceiling cornices, and baseboards.
- Internal component engineering: Fixed vs. adjustable shelf locations, drawer runner mounting positions, and internal drawer depth allowances.
- Hardware recesses: Exact routing profiles for concealed hinges, flush handles, integrated LED channels, and pocket door tracks.
- Service voids: Plumb and electrical gaps behind carcasses to allow on-site connections without cutting into structural panels.
Key Rule for Homeowners: Never allow a factory to release a custom kitchen to production based on design renderings or floor plans alone. Production should begin only after you, your architect, or your interior designer have reviewed, corrected, and signed off on the complete set of factory shop drawings.
How Are Kitchen Cabinet Materials, Finishes, and Hardware Confirmed?
Custom villa kitchens involve complex material combinations. A single kitchen might feature bookmatched wood veneer, wet-painted matte lacquer, powder-coated metal framing, smoked glass doors, and sintered stone countertops.
+-------------------------------------------------------------------------+
|                      MATERIAL SELECTION MATRIX                          |
+-------------------------------------------------------------------------+
| CORE SUBSTRATE       | COMMON USAGE           | KEY CONSIDERATION       |
+----------------------+------------------------+-------------------------+
| Marine Plywood       | Sink units, damp zones | High moisture resistance|
| High-Density MDF     | Lacquered door panels  | Smooth painting surface |
| Moisture-Resistant   | Standard carcass runs  | Cost-effective, stable  |
| Chipboard (MFC)      |                        |                         |
+----------------------+------------------------+-------------------------+
| FINISH / SURFACE     | SELECTION METHOD       | QC REQUIREMENT          |
+----------------------+------------------------+-------------------------+
| Natural Wood Veneer  | Physical control sample| Grain sequence matching |
| Polyurethane Lacquer | RAL / NCS code + sample| Dust-free sheen check   |
| Sintered Stone       | Full slab preview      | Vein alignment at joints|
+-------------------------------------------------------------------------+
Because natural materials vary and digital monitors distort colors, approvals should never rely on digital photos or color codes alone.
- Physical Control Samples: The factory should produce physical sample swatches of the actual door finishes (lacquer, veneer, or special metal patinas) and send them to you or your designer for physical approval.
- Veneer Flitch Selection: For high-end veneer work, natural timber sheets vary from log to log. The factory must sequence-match the veneer sheets across adjacent tall cabinets so the grain flows continuously across door breaks.
- Hardware Verification: Hardware should be specified by brand and model number (e.g., Blum Legrabox or Salice Exedra pocket systems). Reputable factories will present the specified hardware items during sample sign-off or pre-assembly checks to verify load capacities and mechanical operation.
What Happens Inside a Chinese Custom Kitchen Factory?
Once shop drawings are signed off and physical material samples are approved, the project moves to the manufacturing floor. While smaller workshop setups rely on manual tools, established custom cabinet manufacturers operate automated, digitally integrated production lines.
+-------------------------------------------------------------------------+
|                     AUTOMATED PRODUCTION FLOW                           |
+-------------------------------------------------------------------------+
|  Shop Drawings (CAD) ──> Nesting Software ──> CNC Cutting & Labeling    |
|                                                      │                  |
|  Carcass Assembly <── Hardware Drilling <── PUR/Laser Edge Banding      |
+-------------------------------------------------------------------------+
1. Digital Nesting and CNC Panel Cutting
The approved shop drawings are imported into the factory’s manufacturing software (CAM). The software breaks down every cabinet into individual panel components and calculates optimal cutting patterns (nesting) to minimize material waste.
A computer-numerical-control (CNC) router cuts the panels, cuts shape profiles, and automatically prints a barcode label onto each panel. This label identifies the panel’s project number, cabinet ID, exact dimensions, and subsequent processing instructions (which edges get banded, where holes are drilled).
A Note on CNC Machinery: CNC equipment guarantees that if a panel is designed to be 874mm by 560mm, it will be cut to that exact dimension every time. However, CNC precision will not save a project if the shop drawing contained incorrect field measurements. Machine accuracy cannot compensate for inaccurate design data.
2. Precision Edge Banding
Raw panel edges (plywood, MDF, or particle board) must be sealed to prevent moisture absorption and provide a finished appearance. Established factories use industrial edge-banding machines applying PUR (Polyurethane) hot-melt adhesive or Laser edge-banding technology. PUR edge banding creates a thin, highly water-resistant joint that resists steam and humidity near dishwashers and hobs far better than traditional EVA adhesives.
3. Drilling and Hardware Routing
Panels move to multi-axis CNC drilling centers where the barcode is scanned. The machine automatically drills hinge mounting holes, shelf support holes, drawer runner mounting points, and assembly fittings (such as cam-locks or dowel positions). Pre-drilling hardware positions in the factory ensures that components align squarely during installation without manual measuring on site.
4. Surface Finishing (Lacquer and Veneer)
For painted or veneered doors:
- Veneers are pressed onto core boards, trimmed, sanded through multiple grits, and sealed with clear protective coats.
- Lacquered panels are prepped, primed, sanded by hand between coats, and sprayed in clean, pressurized spray booths before being heat-cured to achieve a smooth, durable finish.
Trial Fitting and Factory Assembly
Unlike mass-market modular cabinets shipped completely flat-packed, custom villa kitchens often involve complex joinery, tall integrated panels, curved islands, and specialized hardware.
To prevent fitting errors on site overseas, a quality-focused factory performs a trial assembly (dry-fit) of complex units before final packing.
During a trial fitting, technicians:
- Assemble key cabinet runs, tall appliance walls, and island frameworks.
- Mount doors and test hardware mechanisms, such as heavy pocket door systems or corner pull-outs.
- Check door gaps, panel alignments, and reveal tolerances across adjacent units.
- Verify appliance opening cutouts against physical appliances or dimension templates.
For a private villa project, requesting photos, videos, or an in-person/third-party inspection during this trial assembly stage is the most effective way to catch alignment issues while the cabinets are still on the factory floor.
What Can Go Wrong Between a 3D Kitchen Design and Factory Production?
Errors in custom kitchen manufacturing rarely happen because a machine failed; they occur because information was lost or misinterpreted during the transition from design to production.
+-------------------------------------------------------------------------+
|                  COMMON DESIGN-TO-PRODUCTION PITFALLS                   |
+-------------------------------------------------------------------------+
| PITFALL                   | CAUSE                  | PREVENTION         |
+---------------------------+------------------------+--------------------+
| Appliance fit failure     | Generic cutout used    | Supply exact cut-  |
|                           | instead of spec sheet  | sheet before CAD   |
| Island electrical failure | Missing floor access   | Detail service     |
|                           | in cabinet drawings    | voids in shop dwgs |
| Uneven door gaps          | Unchecked wall/floor   | Include scribing   |
|                           | site deviations        | fillers on edges   |
| Veneer mismatch           | Random sheet usage     | Require sequential |
|                           | without flitch tracking| flitch matching    |
+-------------------------------------------------------------------------+
1. Appliance Ventilation and Clearance Mistakes
A rendering might show a flush-mounted column refrigerator. However, if the shop drawings fail to incorporate the manufacturer’s required air intake and exhaust vents at the plinth or top panel, the appliance will overheat and fail.
2. Unverified Site Dimensions and Wall Tolerances
Architectural plans show straight, plumb walls and perfectly level floors. Real job sites rarely match these conditions. If a custom kitchen is manufactured to the exact wall-to-wall dimension without filler panels (scribe pieces) at the ends, the cabinets will not fit into the alcove if the wall bows inward even by 10mm.
3. Misaligned Plumbing and Electrical Locations
Kitchen islands that feature sinks, cooktops, or pop-up electrical sockets require precise underground utility rough-ins. If the factory designs the internal drawers or carcass partitions directly over where the floor drain emerges, the drawers will clash with plumbing pipes during site installation.
How Are Custom Villa Kitchens Packed for International Shipping?
After inspection and approval, the kitchen is disassembled, cleaned, and prepared for export packaging. For an overseas homeowner, proper packing is just as critical as proper manufacturing; a well-built cabinet panel damaged during sea transit creates massive project delays.
+-------------------------------------------------------------------+
|                   STANDARD EXPORT PACKAGING TIERS                 |
+-------------------------------------------------------------------+
| FLAT-PACK PANELS:                                                 |
| Surface Protective Film ──> Corner Protectors ──> EPE Foam Sheet  |
| ──> 5-Ply Corrugated Carton ──> Wooden Crate / Frame (Fragile)    |
+-------------------------------------------------------------------+
| ASSEMBLED CARCASSES:                                              |
| Edge Padding ──> Heavy Bubble Wrap ──> Reinforced Outer Box       |
+-------------------------------------------------------------------+
An export-ready packing process for custom joinery includes:
- Protective Film: Applied directly over lacquered, veneered, or glass surfaces to prevent scratching.
- Corner Protection: Hard plastic or heavy-density foam corner caps installed on all door and panel corners.
- Corrugated Boxes & Foam Layering: High-burst-strength 5-ply cartons padded internally with EPE foam sheets to absorb impact.
- Wooden Crating for Delicate Components: Long filler strips, glass doors, and stone countertops are packed in solid wooden crates or reinforced plywood boxes.
- Clear Labeling and Identification: Every carton should bear a label showing the room name, cabinet ID number, component description, and matching reference key corresponding directly to the final shop drawing installation guide.
Why Is Foshan Useful for Custom Villa Kitchen Procurement?
Foshan, located in Guangdong Province adjacent to Guangzhou and Shenzhen, is an important hub for custom building materials and interior finishes.
For a private villa owner, Foshan’s value is not simply that it contains kitchen cabinet factories, but that it houses a complete, highly integrated manufacturing ecosystem within a short drive.
A villa kitchen project frequently extends beyond standard cabinet boxes. It often involves:
- Specialized hardware imported from Europe or produced by high-spec domestic factories.
- Custom stone, sintered porcelain slabs, or natural quartzite islands.
- Integrated architectural lighting, aluminum extrusion framing, and glass display doors.
- Matching interior doors, wall paneling, and walk-in wardrobes utilizing the exact same veneer or lacquer finish as the kitchen.
Sourcing from an established manufacturing hub like Foshan allows homeowners, designers, and procurement partners to coordinate multiple material categories, verify finish matching across different suppliers, and consolidate disparate building elements into unified shipments.
Do You Need a Sourcing Agent to Manage a Custom Kitchen in China?
Working directly with a Chinese factory is possible, but managing custom joinery manufacturing from overseas presents operational challenges regarding technical communication, drawing control, and quality verification.
A dedicated sourcing agent based on the ground in Foshan serves as an independent project coordinator acting on your behalf.
+-------------------------------------------------------------------------+
|                       ROLE RESPONSIBILITY MATRIX                        |
+-------------------------------------------------------------------------+
| ARCHITECT / DESIGNER     | HSY SOURCING (Agent)    | FACTORY            |
+--------------------------+-------------------------+--------------------+
| • Spatial design concept | • Translates intent to  | • Prepares CAD     |
| • Establishes aesthetics   factory standards       |   shop drawings    |
| • Selects initial specs  | • Audits factory skills | • Cuts, bands, and |
| • Approves shop drawings | • Coordinates samples     drills panels      |
| • Signs off finish samples| • Conducts trial-fit QC | • Packs for export |
|                          | • Manages consolidation |                    |
+-------------------------------------------------------------------------+
What a Sourcing Partner Handles
- Technical Translation: Translating your architect’s design intent into technical specifications that local factory engineers understand, ensuring no details are lost.
- Factory Selection: Matching your specific project requirements (e.g., complex veneer matching vs. modern minimalist lacquer) with a factory that specializes in that specific manufacturing discipline.
- Drawing & Sample Follow-Up: Reviewing shop drawings for missing details, obtaining physical material samples, and managing air-courier delivery to your design team.
- On-Site Quality Control: Visiting the factory during trial assembly to inspect panel edges, finish consistency, hardware operation, and packing quality before final payment is released.
- Consolidation and Shipping: Collecting cabinetry alongside other villa materials (doors, windows, sanitary ware, tiles) at a central warehouse, loading container(s) securely, and coordinating export documentation.
What Remains Your (or Your Team’s) Responsibility
A sourcing agent or factory does not replace your local architectural team or installation crew. Your architect remains responsible for local building code compliance, overall structural design, and field-verifying final site dimensions before production drawings are locked.
Key Takeaways
- Renderings are not production drawings: A 3D design shows aesthetic intent; shop drawings prepared by the factory define how the cabinets will actually be built.
- Appliance specs must be provided early: Provide exact appliance cut-sheets before shop drawings are finalized to ensure ventilation and cutouts are accurate.
- Approve physical samples: Do not rely on digital screens for colors or finishes. Always approve physical control samples for lacquers, veneers, and stone.
- Insist on trial assembly: For complex villa kitchens, request a factory trial assembly to verify hardware, door alignments, and panel fit before packing.
- Precision equipment requires accurate data: CNC machinery cuts with millimeter accuracy, but it will accurately cut the wrong size if shop drawing inputs are incorrect.
- Export packing is crucial: Ensure panels feature corner protection, 5-ply cartons, protective film, and clear room/cabinet labels.
Frequently Asked Questions
Can Chinese kitchen factories work from architectural drawings?
Yes. Established custom factories routinely take architectural plans, kitchen elevation layouts, and design renders as starting points. Their engineering teams then convert these documents into detailed CAD shop drawings for manufacturing.
Is a 3D rendering enough for a Chinese kitchen factory?
A 3D rendering is sufficient to get an initial cost estimate, but it is not enough for production. Manufacturing requires dimensioned CAD drawings showing panel thicknesses, cabinet structures, appliance cutouts, and hardware mounting positions.
What are kitchen shop drawings?
Shop drawings are detailed production blueprints created by the factory’s technical department. They show exact millimeter dimensions, carcass joinery, drawer construction, hardware routing, filler allowances, and assembly details required for CNC machining.
How long does it take to manufacture a custom kitchen in China?
Once shop drawings and material samples are fully approved, typical manufacturing time for a custom villa kitchen ranges from 30 to 45 days, depending on material complexity (e.g., natural wood veneers and multi-coat lacquers take longer than standard melamine).
Can Chinese factories manufacture kitchens to imperial measurements?
Yes. Most modern factories use software that translates imperial dimensions (inches/feet) into metric units for CNC processing, or they can draft shop drawings directly in imperial units based on your project requirements.
Can I use my own appliance brands with a Chinese custom kitchen?
Yes. You can specify any international appliance brand (such as Gaggenau, Miele, Sub-Zero, or Bosch). You must provide the technical specification sheets so the factory can engineer cutouts, door clearances, and ventilation paths correctly.
Should I approve a sample before production?
Yes. Approving physical samples for door finishes, wood veneers, paint colors, and specialized edge details ensures that what is produced on the factory floor matches your expectations.
How can I inspect a kitchen before it is shipped from China?
You can inspect the kitchen in person during a factory trial assembly, hire a third-party quality control agency, or work with a local Foshan sourcing partner who performs physical inspections, checks panel dimensions, tests hardware, and sends detailed video/photo reports before shipment.
Why Choose HSY Sourcing for a Custom Villa Kitchen in China?
HSY Sourcing is an independent building materials sourcing agent located in Foshan, Guangdong. We are not a cabinet factory, nor do we sell off-the-shelf product catalogs.
We act as your local procurement team on the ground in China. We review your architect’s drawings, match your project with capable custom manufacturers in Foshan, evaluate technical shop drawings, coordinate physical sample approvals, conduct factory floor inspections during trial assembly, and oversee export packaging and container consolidation.
If you have floor plans, kitchen layouts, or 3D renders for an upcoming villa project, contact HSY Sourcing to discuss your technical specifications and explore procurement options.